Search

Leave a Message

Thank you for your message. I will be in touch with you shortly.

778 WOODLEIGH Way
778 WOODLEIGH Way
778 WOODLEIGH Way
778 WOODLEIGH Way
778 WOODLEIGH Way
778 WOODLEIGH Way
778 WOODLEIGH Way
778 WOODLEIGH Way
778 WOODLEIGH Way
778 WOODLEIGH Way
778 WOODLEIGH Way
778 WOODLEIGH Way
778 WOODLEIGH Way
778 WOODLEIGH Way
778 WOODLEIGH Way
778 WOODLEIGH Way
778 WOODLEIGH Way
778 WOODLEIGH Way
778 WOODLEIGH Way
778 WOODLEIGH Way
778 WOODLEIGH Way
778 WOODLEIGH Way
778 WOODLEIGH Way
778 WOODLEIGH Way
778 WOODLEIGH Way
778 WOODLEIGH Way
778 WOODLEIGH Way
778 WOODLEIGH Way
778 WOODLEIGH Way
778 WOODLEIGH Way
778 WOODLEIGH Way
778 WOODLEIGH Way
778 WOODLEIGH Way
778 WOODLEIGH Way
778 WOODLEIGH Way
SEE ALL PHOTOS
778 WOODLEIGH Way
778 WOODLEIGH Way
778 WOODLEIGH Way
778 WOODLEIGH Way
778 WOODLEIGH Way
778 WOODLEIGH Way
778 WOODLEIGH Way
778 WOODLEIGH Way
778 WOODLEIGH Way
778 WOODLEIGH Way
778 WOODLEIGH Way
778 WOODLEIGH Way
778 WOODLEIGH Way
778 WOODLEIGH Way
778 WOODLEIGH Way
778 WOODLEIGH Way
778 WOODLEIGH Way
778 WOODLEIGH Way
778 WOODLEIGH Way
778 WOODLEIGH Way
778 WOODLEIGH Way
778 WOODLEIGH Way
778 WOODLEIGH Way
778 WOODLEIGH Way
778 WOODLEIGH Way
778 WOODLEIGH Way
778 WOODLEIGH Way
778 WOODLEIGH Way
778 WOODLEIGH Way
778 WOODLEIGH Way
778 WOODLEIGH Way
778 WOODLEIGH Way
778 WOODLEIGH Way
778 WOODLEIGH Way
778 WOODLEIGH Way
Sold

778 WOODLEIGH Way

778 WOODLEIGH WAY, Oxford Village Oakland, Michigan 48371

$410,000
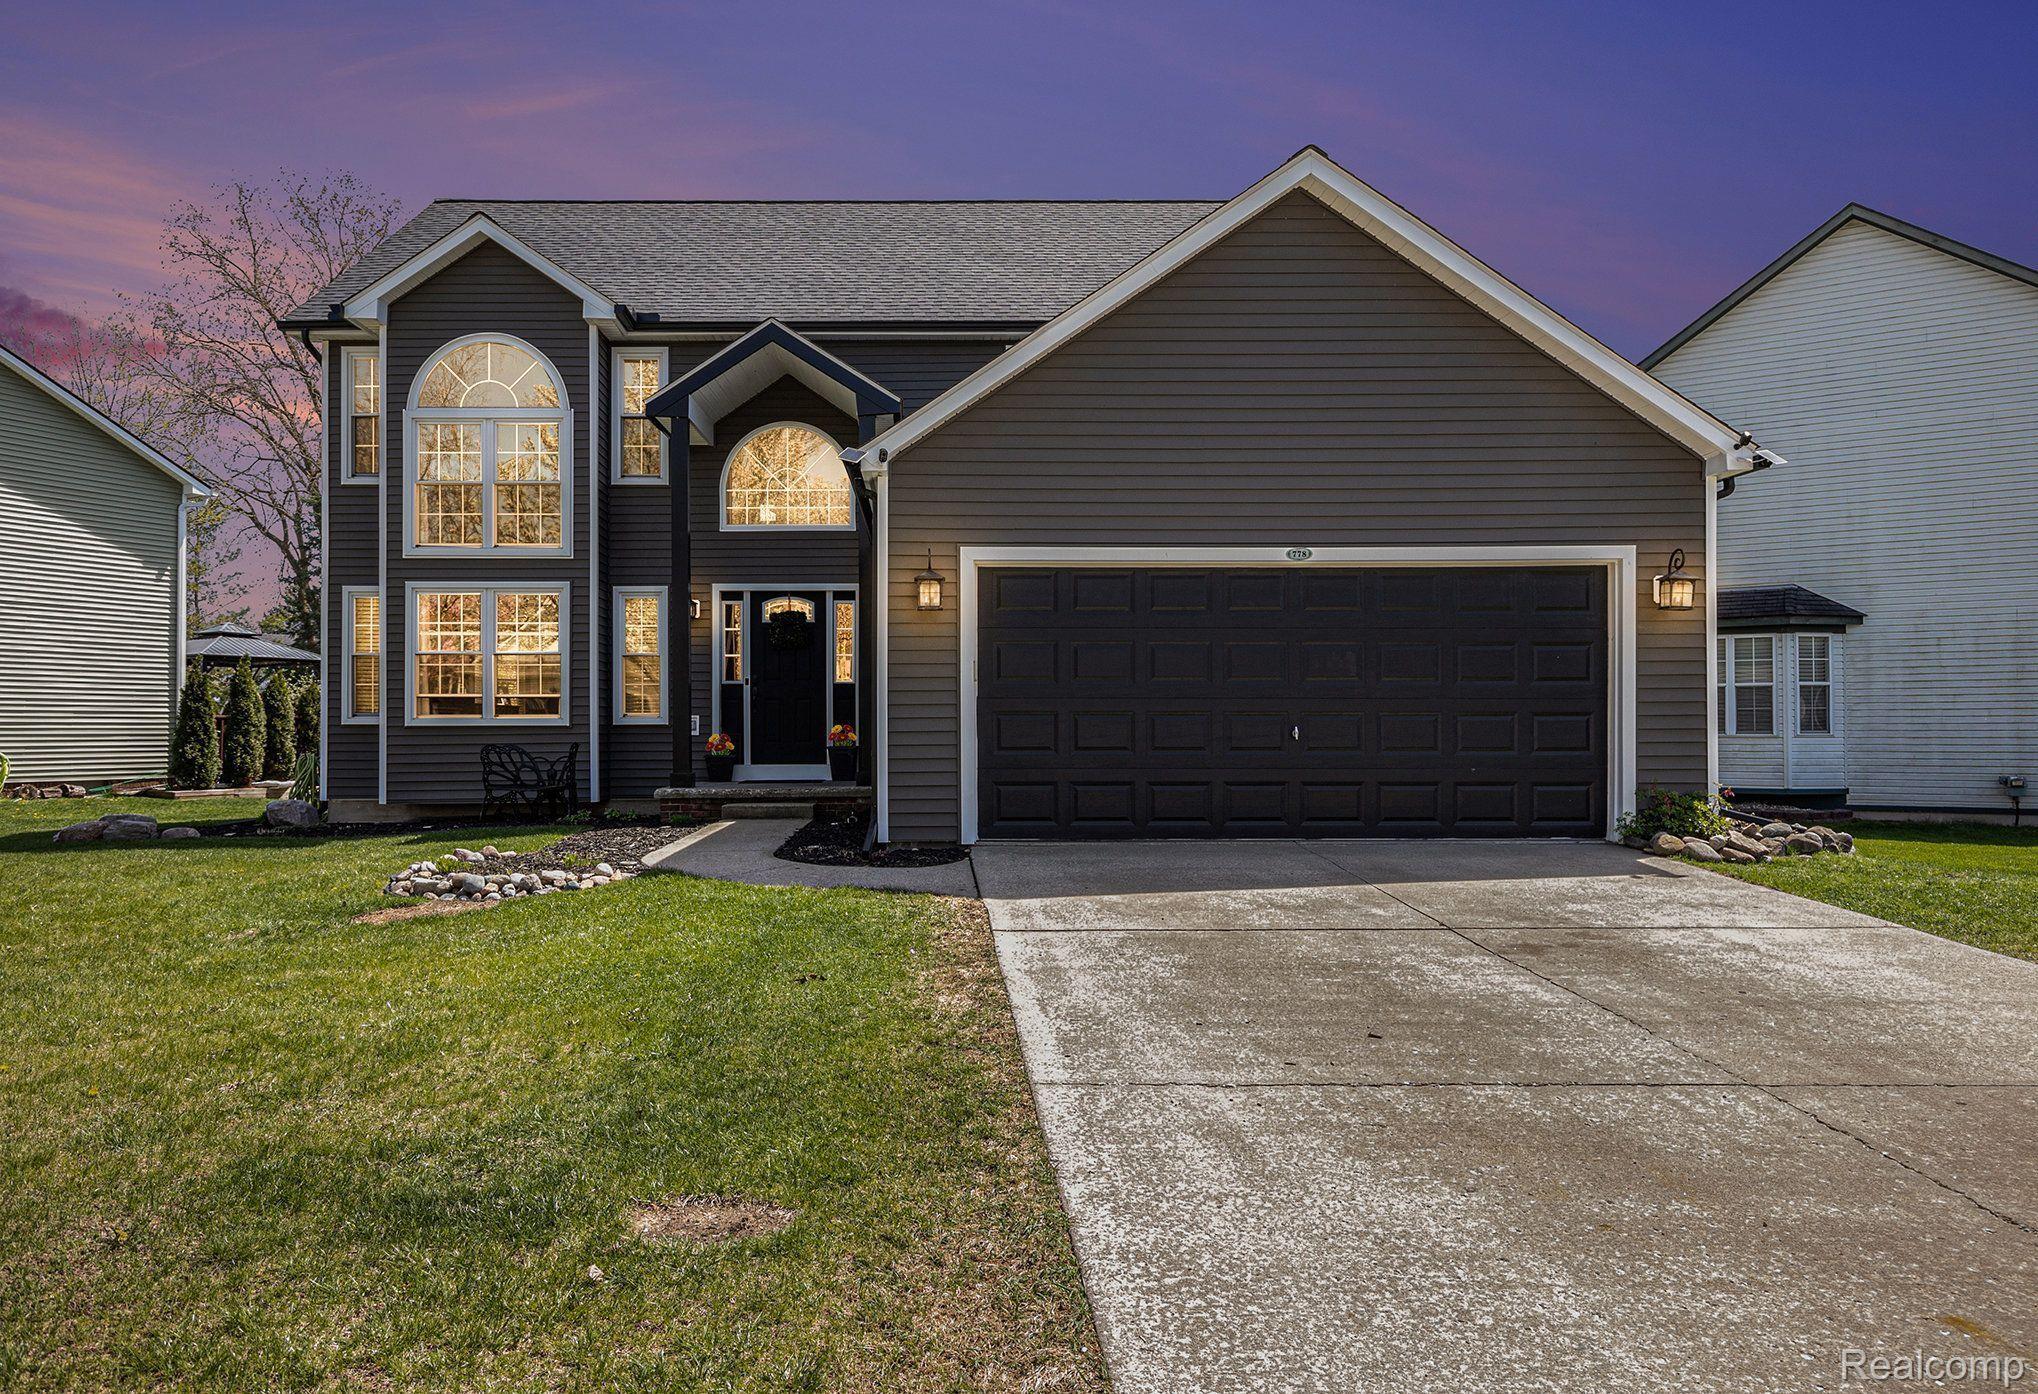
This beautifully updated Oxford Lake's colonial is ready for you to call home! Spacious open floor plan featuring 2 story great room & dining room with numerous windows letting in lots of natural light. Family room features natural gas fireplace. Large kitchen w/ island and stainless steel appliances. Convenient first floor laundry room. Large master suite w/ cathedral ceiling, walk in closet and full bathroom. Many updates done within the last 5 years including flooring, windows, siding, roof, water heater, sump pump, furnace, and A/C. Large basement ready to be finished with workout room, plenty of storage, and plumbed for additional bathroom. Backyard has concrete patio with flowering lilac bushes & mature trees that provide natural privacy. As a resident of Oxford Lakes, you'll have full access to a variety of amenities, including lake access, beach, tennis, pickleball, volleyball, and basketball courts, parks, pavilion, and scenic walking areas. Close to Downtown and Polly Ann Trail.

3
beds

3
baths

1,976 Sq.Ft. LIVING AREA

8,276.4 Sq.Ft. lot

Sheryl Kersten

Sheryl Kersten

Features & Amenities

Interior

  • total bedrooms3
  • Total bathrooms3
  • full bathrooms2
  • half bathroom1
  • Fireplace Family Room, Gas
  • APPLIANCES Dishwasher, Disposal, Dryer, Free Standing Electric Range, Free Standing Refrigerator, Humidifier, Microwave, Washer
  • other interior Features High Speed Internet, Programmable Thermostat

Area & Lot

  • Status Sold
  • Date Sold June 20, 2025
  • Living Area1,976 Sq.Ft.
  • Lot Area8,276.4 Sq.Ft.
  • MLS® ID20250031424
  • TypeResidential
  • YEAR BUILT1995
  • Architecture StylesColonial
  • Water FrontageBeach Access, Lake Privileges
  • School DistrictOxford

Exterior

  • STORIES2
  • Garage Space2.0
  • water SourcePublic
  • utilitiesCable Available, Underground Utilities
  • PoolNone
  • roofAsphalt
  • parkingTwo Car Garage, Attached, Direct Access, Driveway, Electricityin Garage, Garage Faces Front
  • HEAT TYPEForced Air, Natural Gas
  • AIR CONDITIONINGCeiling Fans, Central Air
  • sewerPublic Sewer
  • SubstructureBasement, Poured, Sump Pump
  • other exterior FeaturesLighting, Tennis Courts

Financial

  • Sales Price$410,000
  • Real Estate Tax $3,810/yr
  • HOA $425/yr

Work With Sheryl

Navigate every move with trusted expertise, genuine care, and a thoughtful approach focused on finding the right fit for your lifestyle and goals.

Follow Me on Instagram