Search

Leave a Message

Thank you for your message. I will be in touch with you shortly.

52498 Fayette DR
52498 Fayette DR
52498 Fayette DR
52498 Fayette DR
52498 Fayette DR
52498 Fayette DR
52498 Fayette DR
52498 Fayette DR
52498 Fayette DR
52498 Fayette DR
52498 Fayette DR
52498 Fayette DR
52498 Fayette DR
52498 Fayette DR
52498 Fayette DR
52498 Fayette DR
52498 Fayette DR
52498 Fayette DR
52498 Fayette DR
52498 Fayette DR
52498 Fayette DR
SEE ALL PHOTOS
52498 Fayette DR
52498 Fayette DR
52498 Fayette DR
52498 Fayette DR
52498 Fayette DR
52498 Fayette DR
52498 Fayette DR
52498 Fayette DR
52498 Fayette DR
52498 Fayette DR
52498 Fayette DR
52498 Fayette DR
52498 Fayette DR
52498 Fayette DR
52498 Fayette DR
52498 Fayette DR
52498 Fayette DR
52498 Fayette DR
52498 Fayette DR
52498 Fayette DR
52498 Fayette DR
Courtesy of RE/MAX First
Sold

52498 Fayette DR

52498 Fayette DR, Shelby Charter Township Macomb, Michigan 48316

$355,000
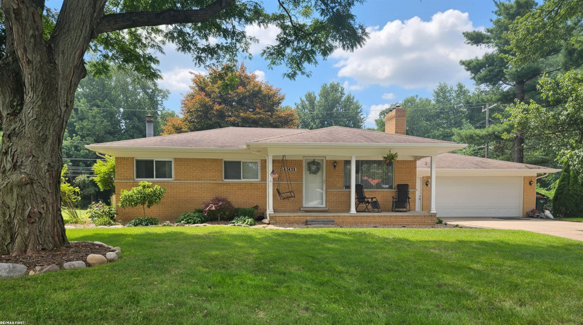
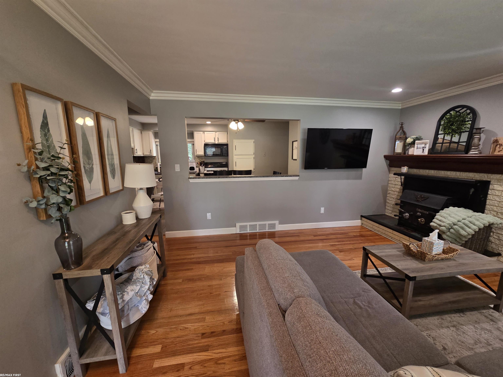
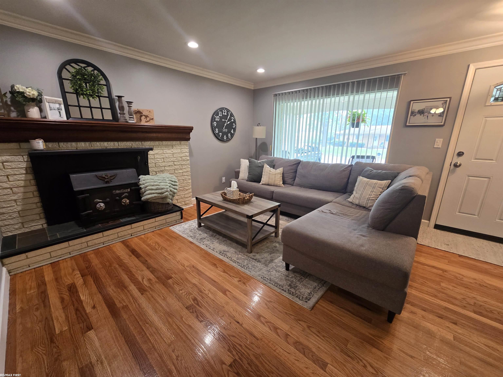
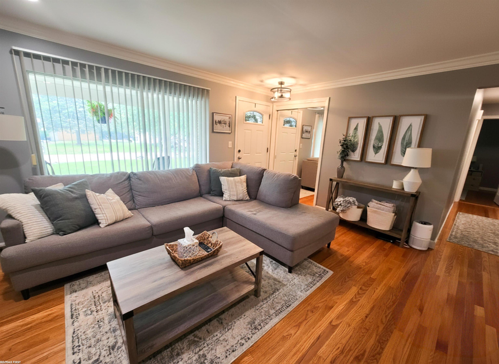
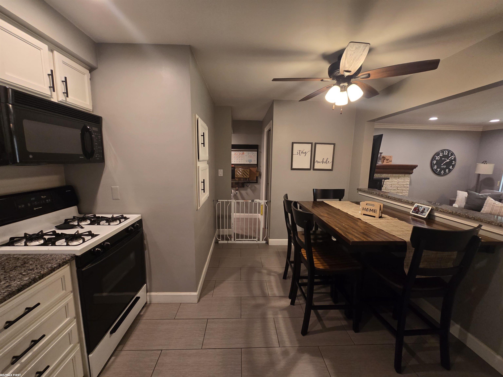
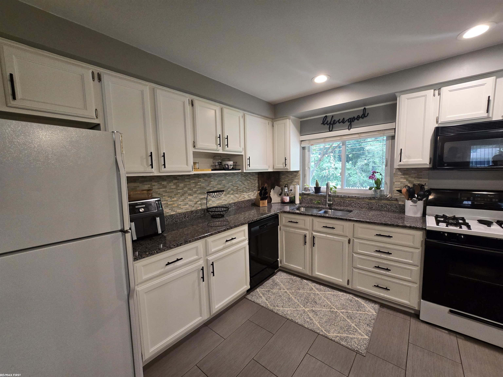
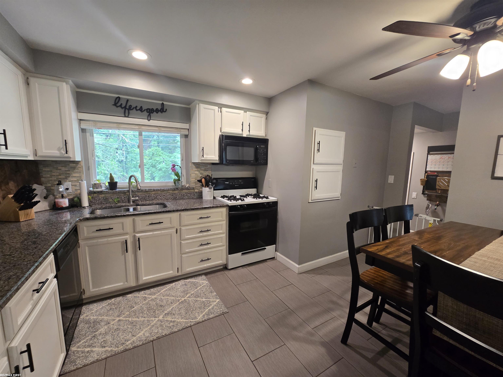
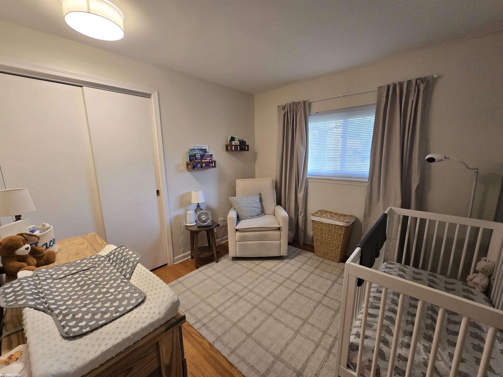
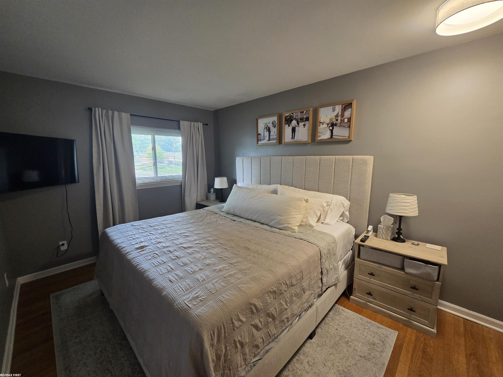
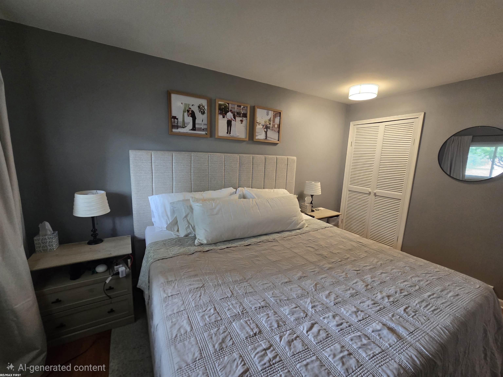
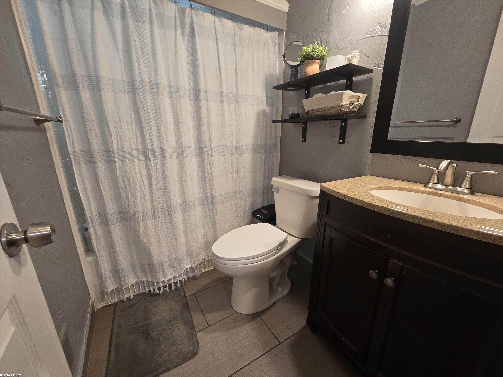
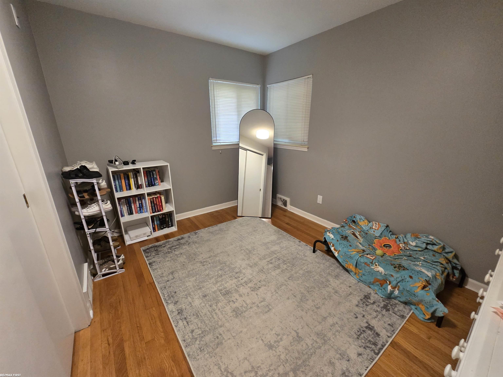
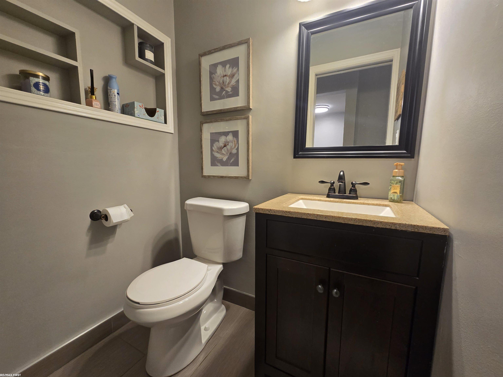
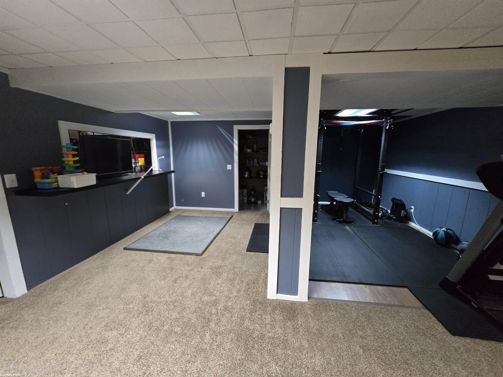
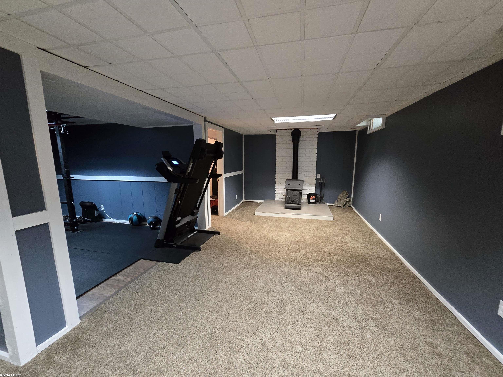
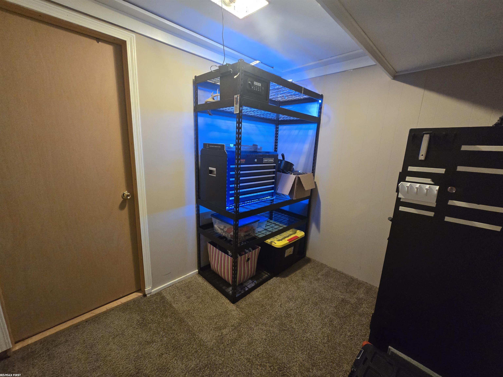
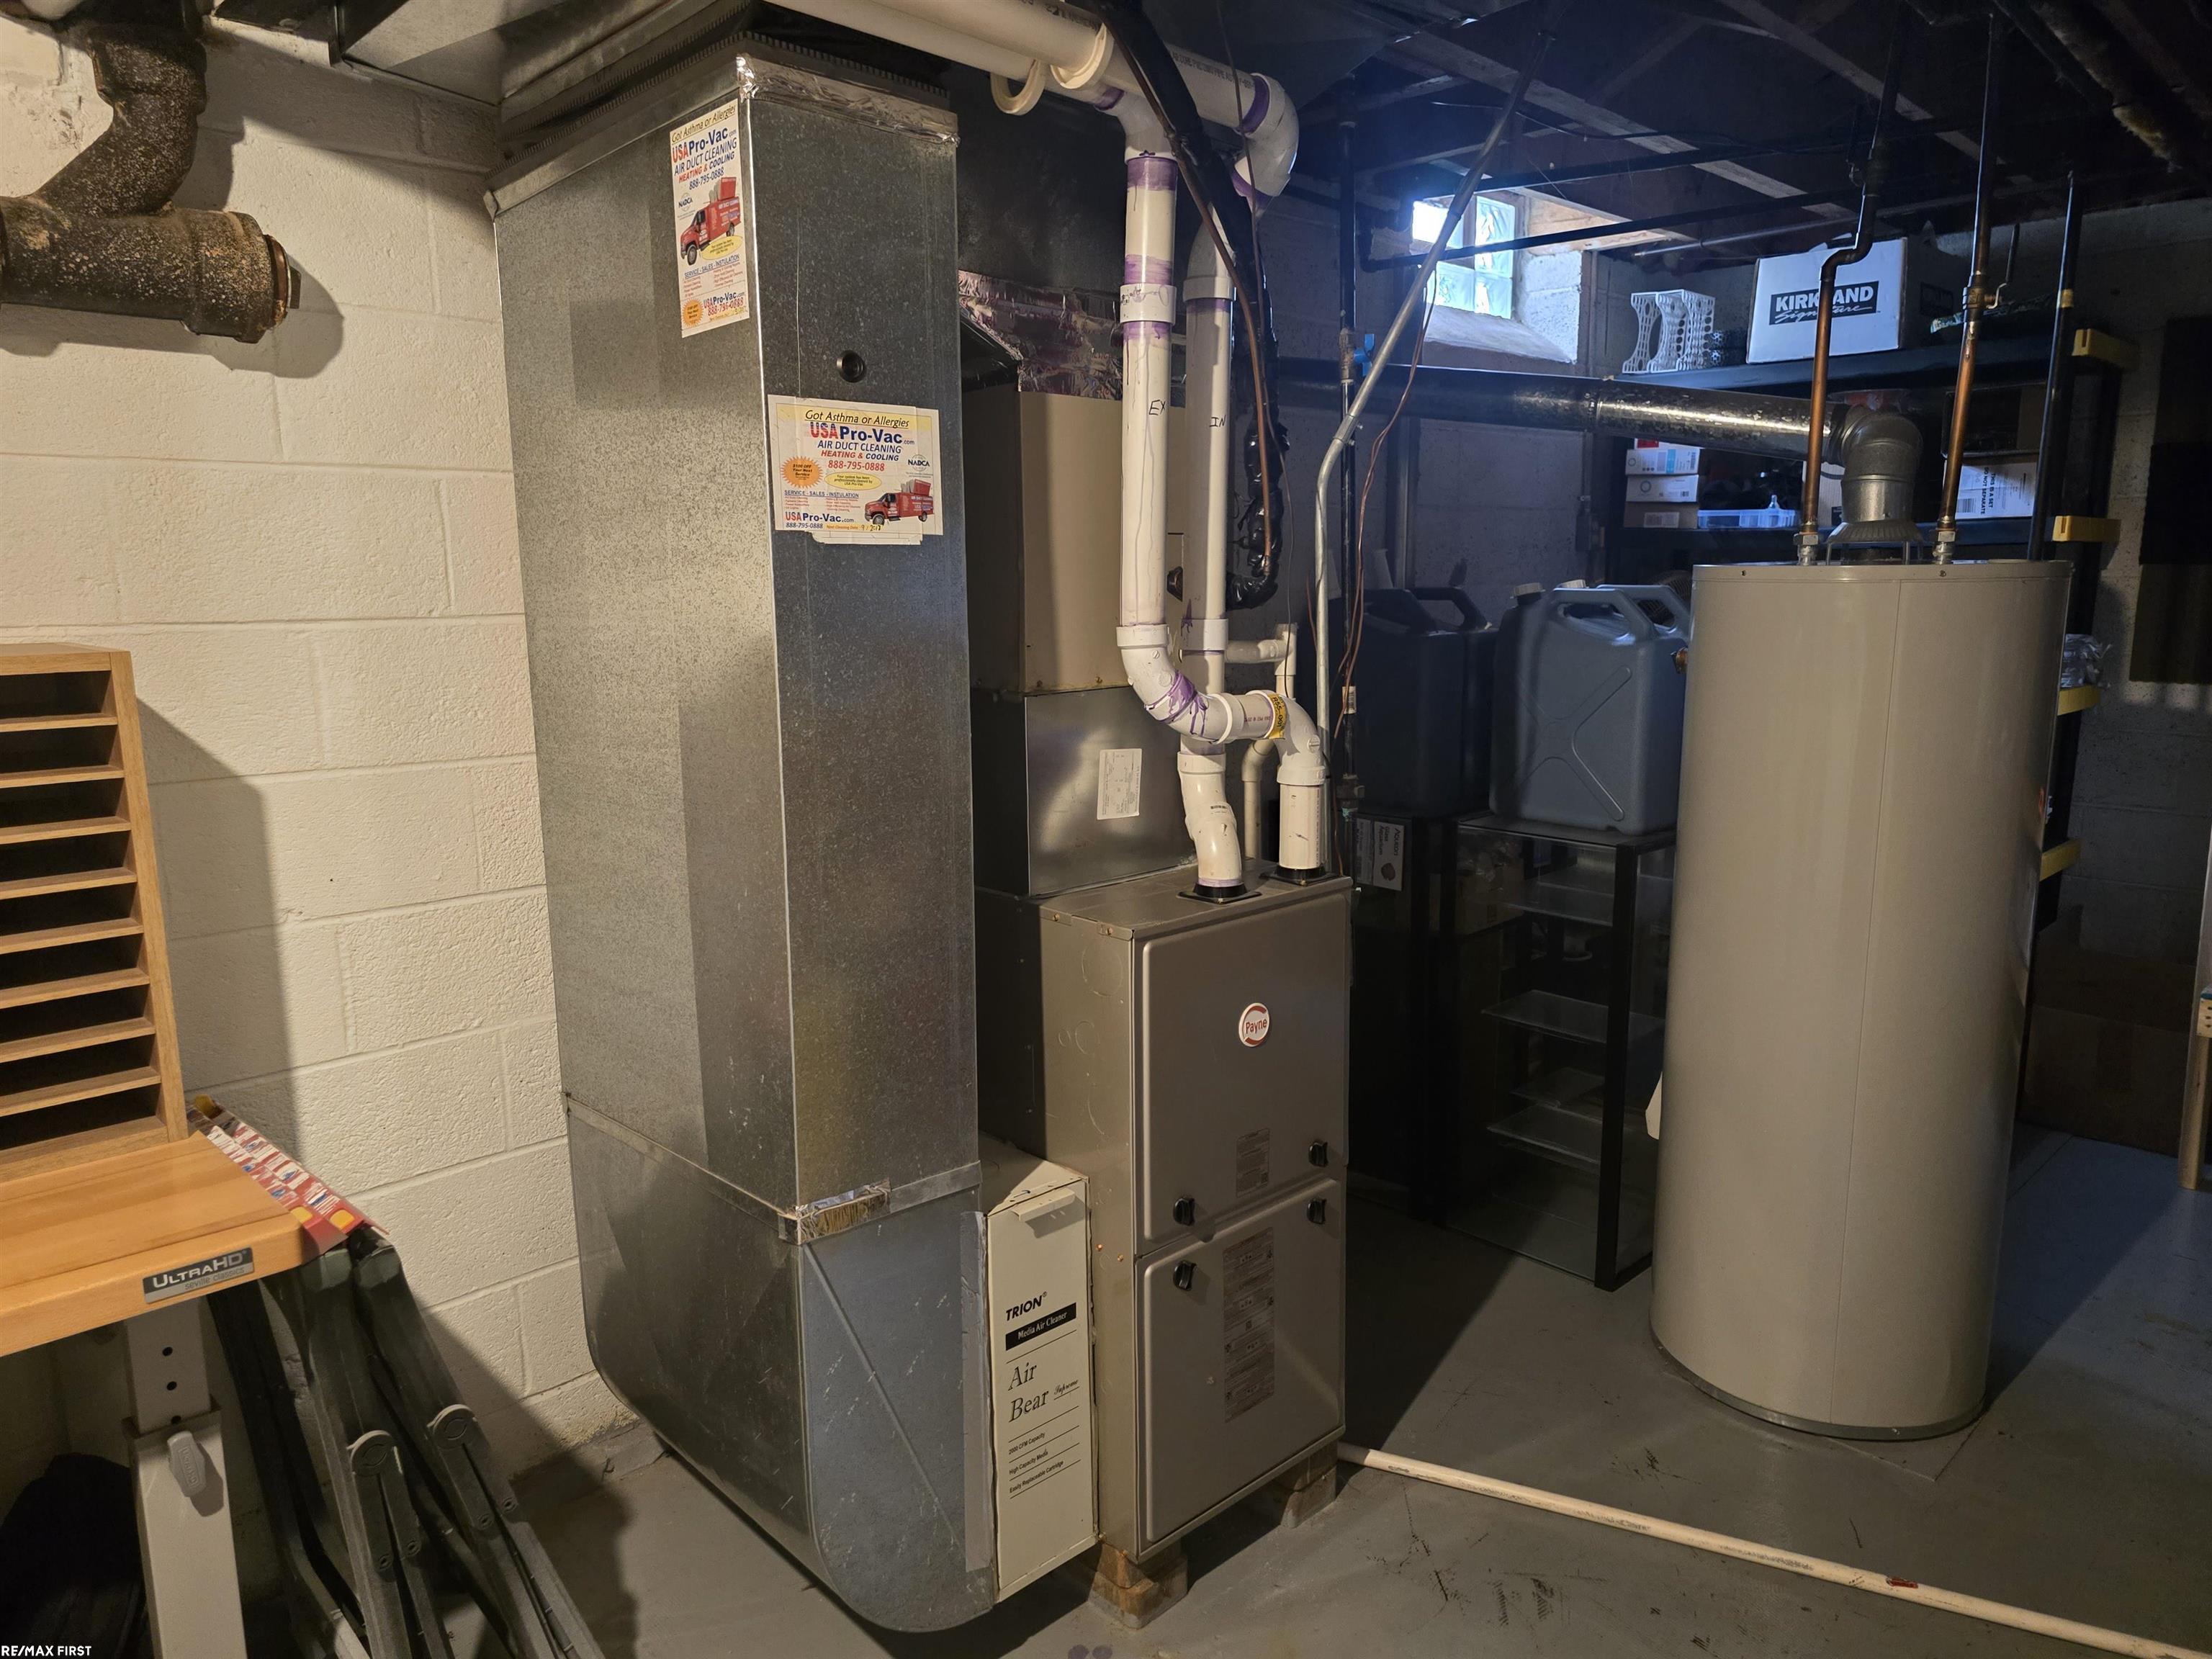
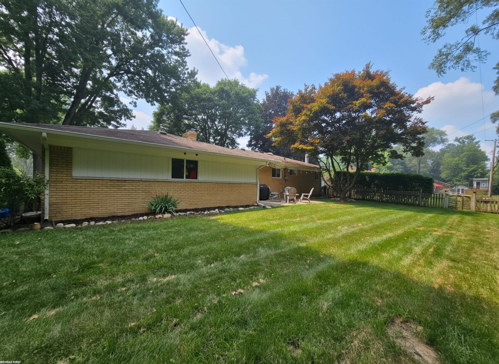
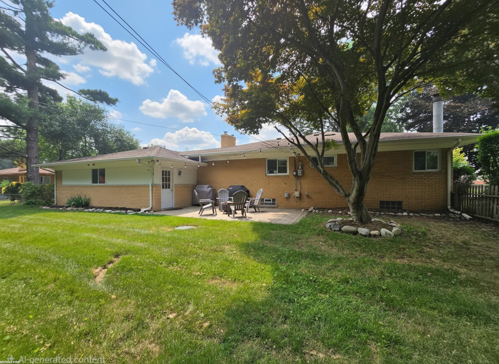
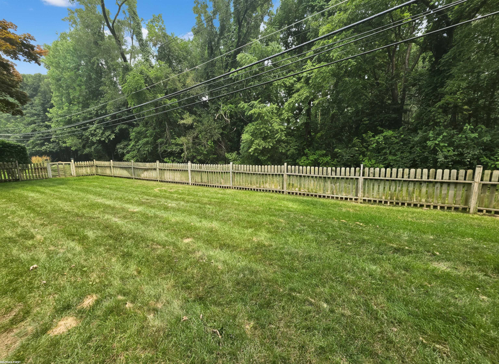
Updated brick ranch ideally located between Rochester and Stony Creek Metropark! Features an open floor plan with refinished original hardwood floors, a large living room, and an updated kitchen with granite countertops and porcelain flooring. The finished basement provides extra living space and storage, including a cedar closet. New Septic field installed approx 5 yrs ago, furnace and air updated 2018. Outdoors, enjoy a sprawling 103' wide lot on a quiet dead-end street, featuring an oversized garage. Turn-key solid home close to parks, dining, and entertainment!

3
beds

2
baths

1,820 Sq.Ft. LIVING AREA

10,454.4 Sq.Ft. lot

Sheryl Kersten

Sheryl Kersten

Features & Amenities

Interior

  • total bedrooms3
  • Total bathrooms2
  • full bathroom1
  • half bathroom1
  • Flooring Ceramic Tile, Hardwood
  • Fireplace Basement, Living Room
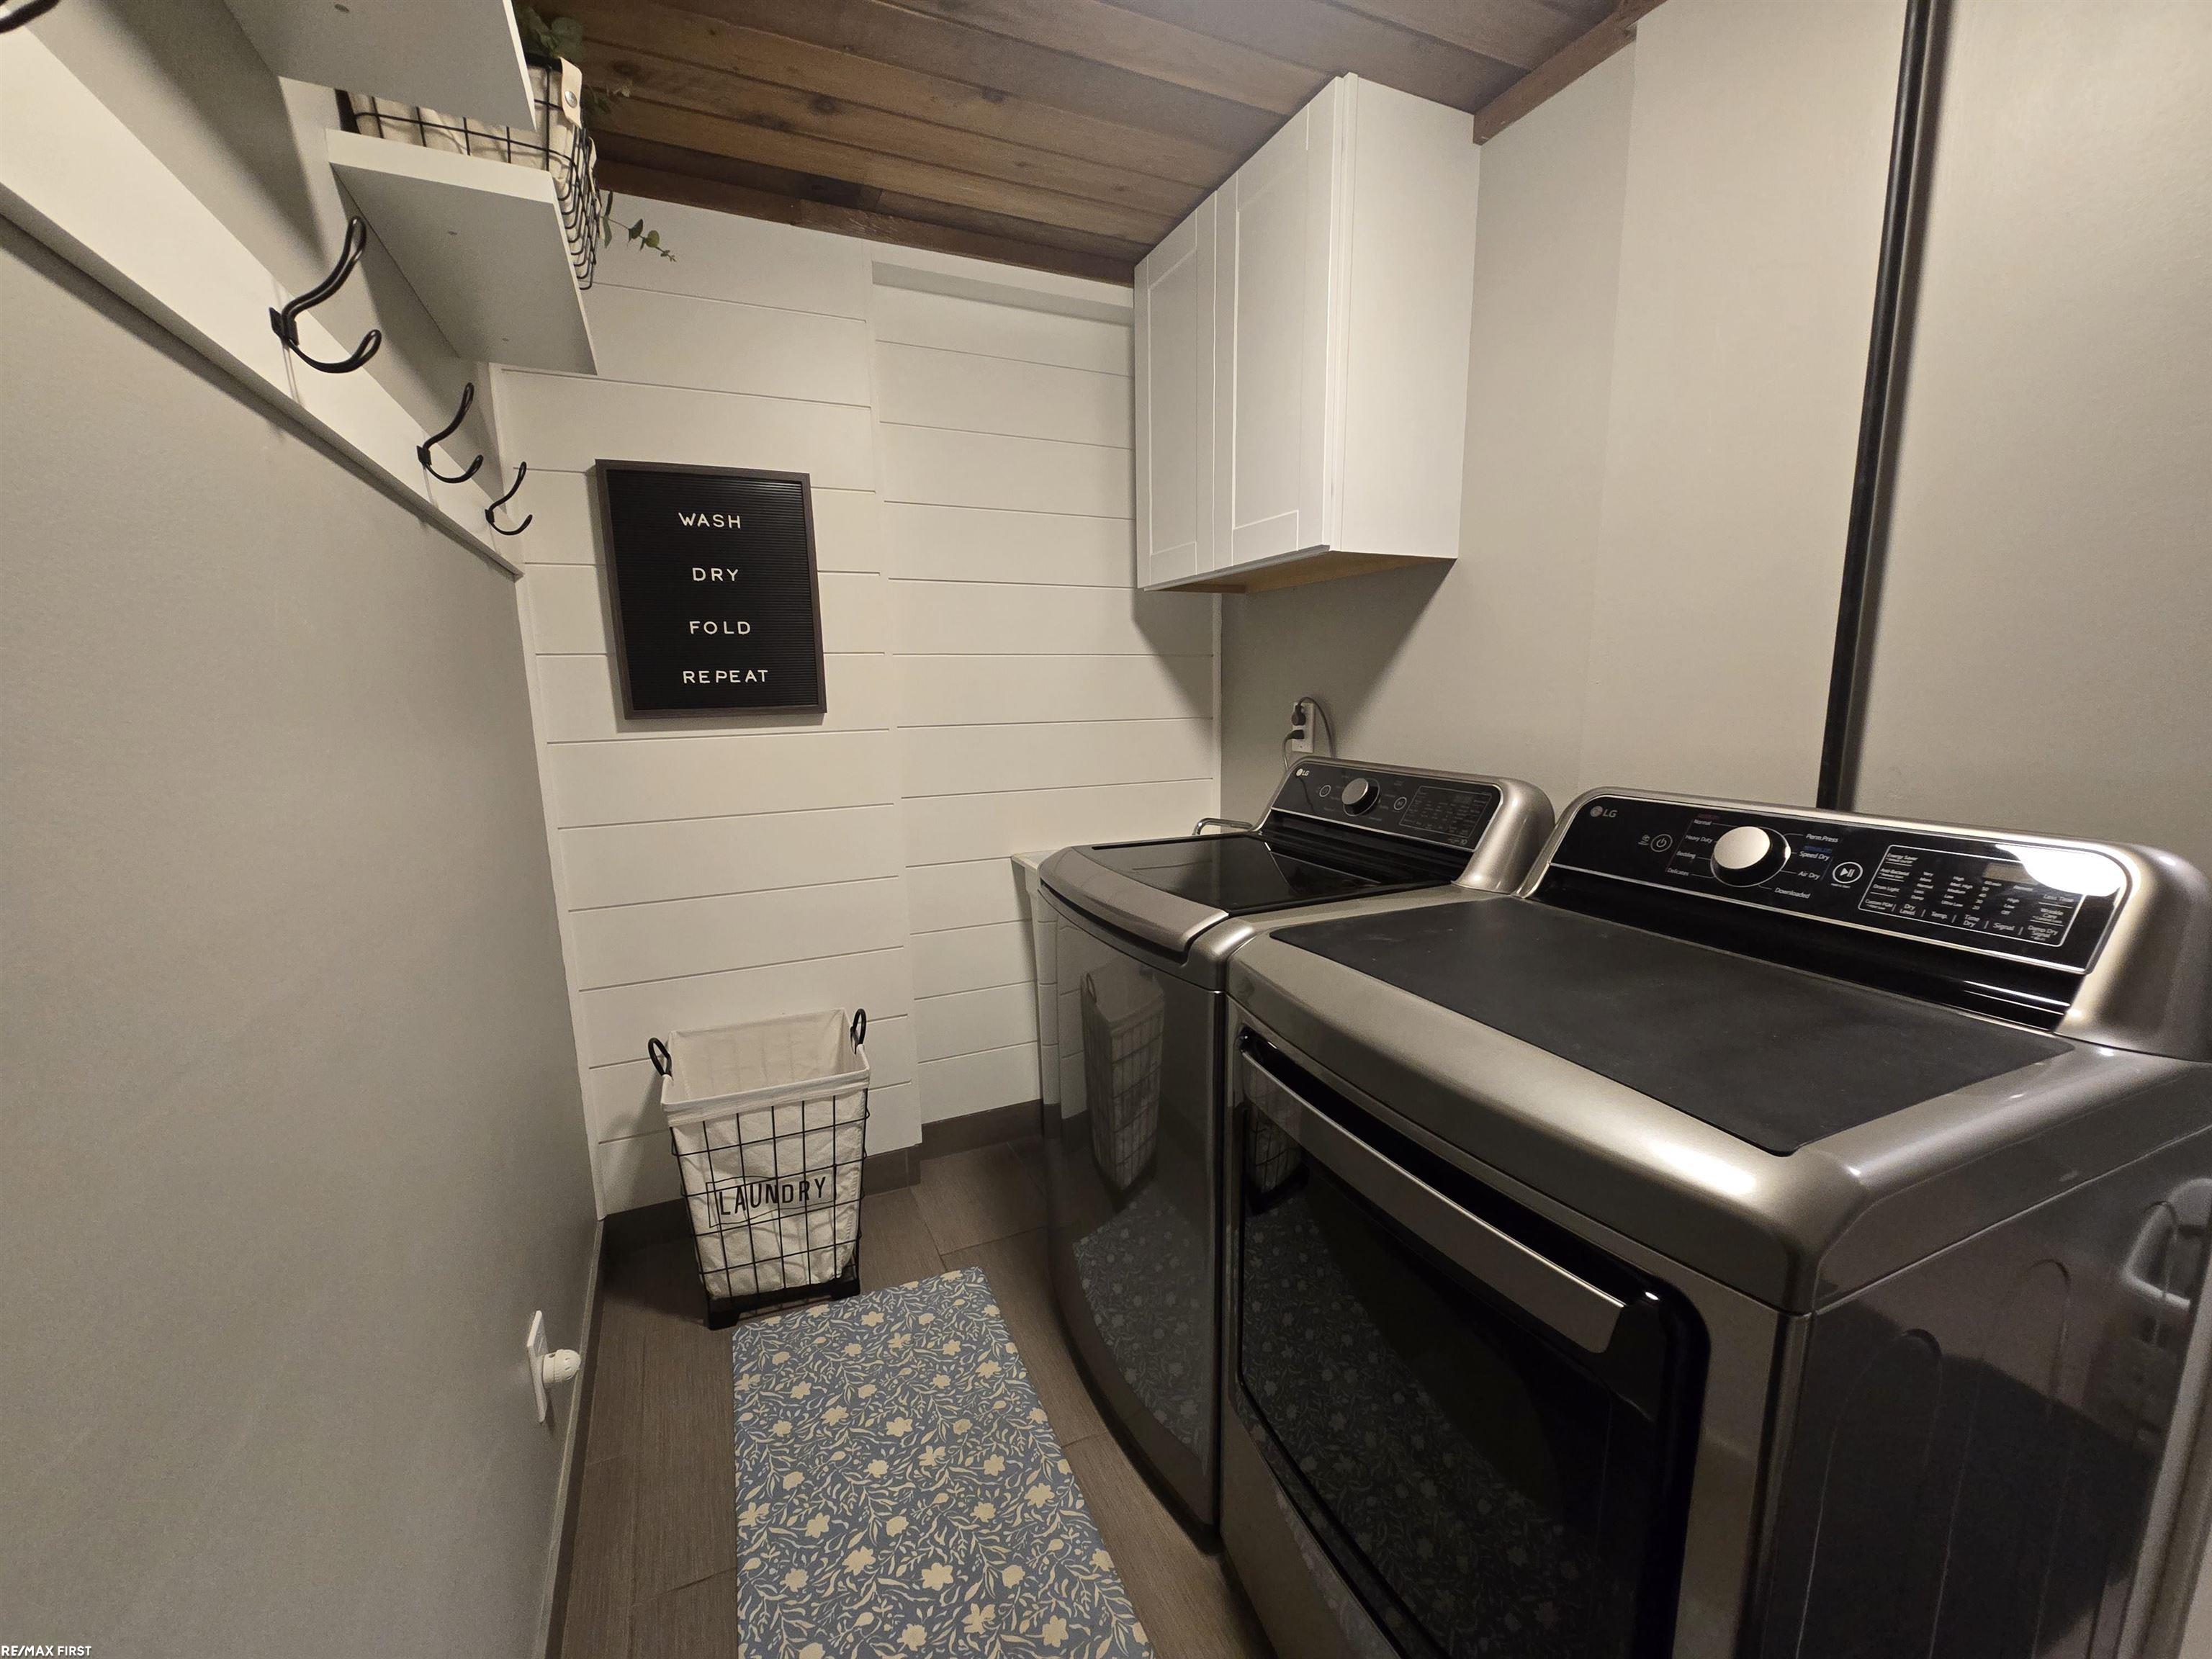
  • APPLIANCES Dishwasher, Dryer, Microwave, Oven, Refrigerator, Range, Washer
  • other interior Features Eat In Kitchen

Area & Lot

  • Status Sold
  • Date Sold August 17, 2026
  • Living Area1,820 Sq.Ft.
  • Lot Area10,454.4 Sq.Ft.
  • MLS® ID58050215188
  • TypeResidential
  • YEAR BUILT1959
  • Architecture StylesRanch
  • School DistrictUtica

Exterior

  • STORIES1
  • Garage Space2.5
  • water SourcePublic
  • PoolNone
  • lot featuresSprinklers
  • parkingTwoand Half Car Garage, Attached, Garage Door Opener
  • HEAT TYPEForced Air, Natural Gas
  • AIR CONDITIONINGCeiling Fans, Central Air
  • sewerSeptic Tank
  • SubstructureBasement

Financial

  • Sales Price$355,000
  • Real Estate Tax $3,382/yr
  • Zoning Residential

Work With Sheryl

Navigate every move with trusted expertise, genuine care, and a thoughtful approach focused on finding the right fit for your lifestyle and goals.

Follow Me on Instagram