Search

Leave a Message

Thank you for your message. I will be in touch with you shortly.

4975 COSHOCTON Drive
SEE ALL PHOTOS
4975 COSHOCTON Drive
Sold

4975 COSHOCTON Drive

4975 COSHOCTON DR, Waterford Charter Township Oakland, Michigan 48327

$800,000
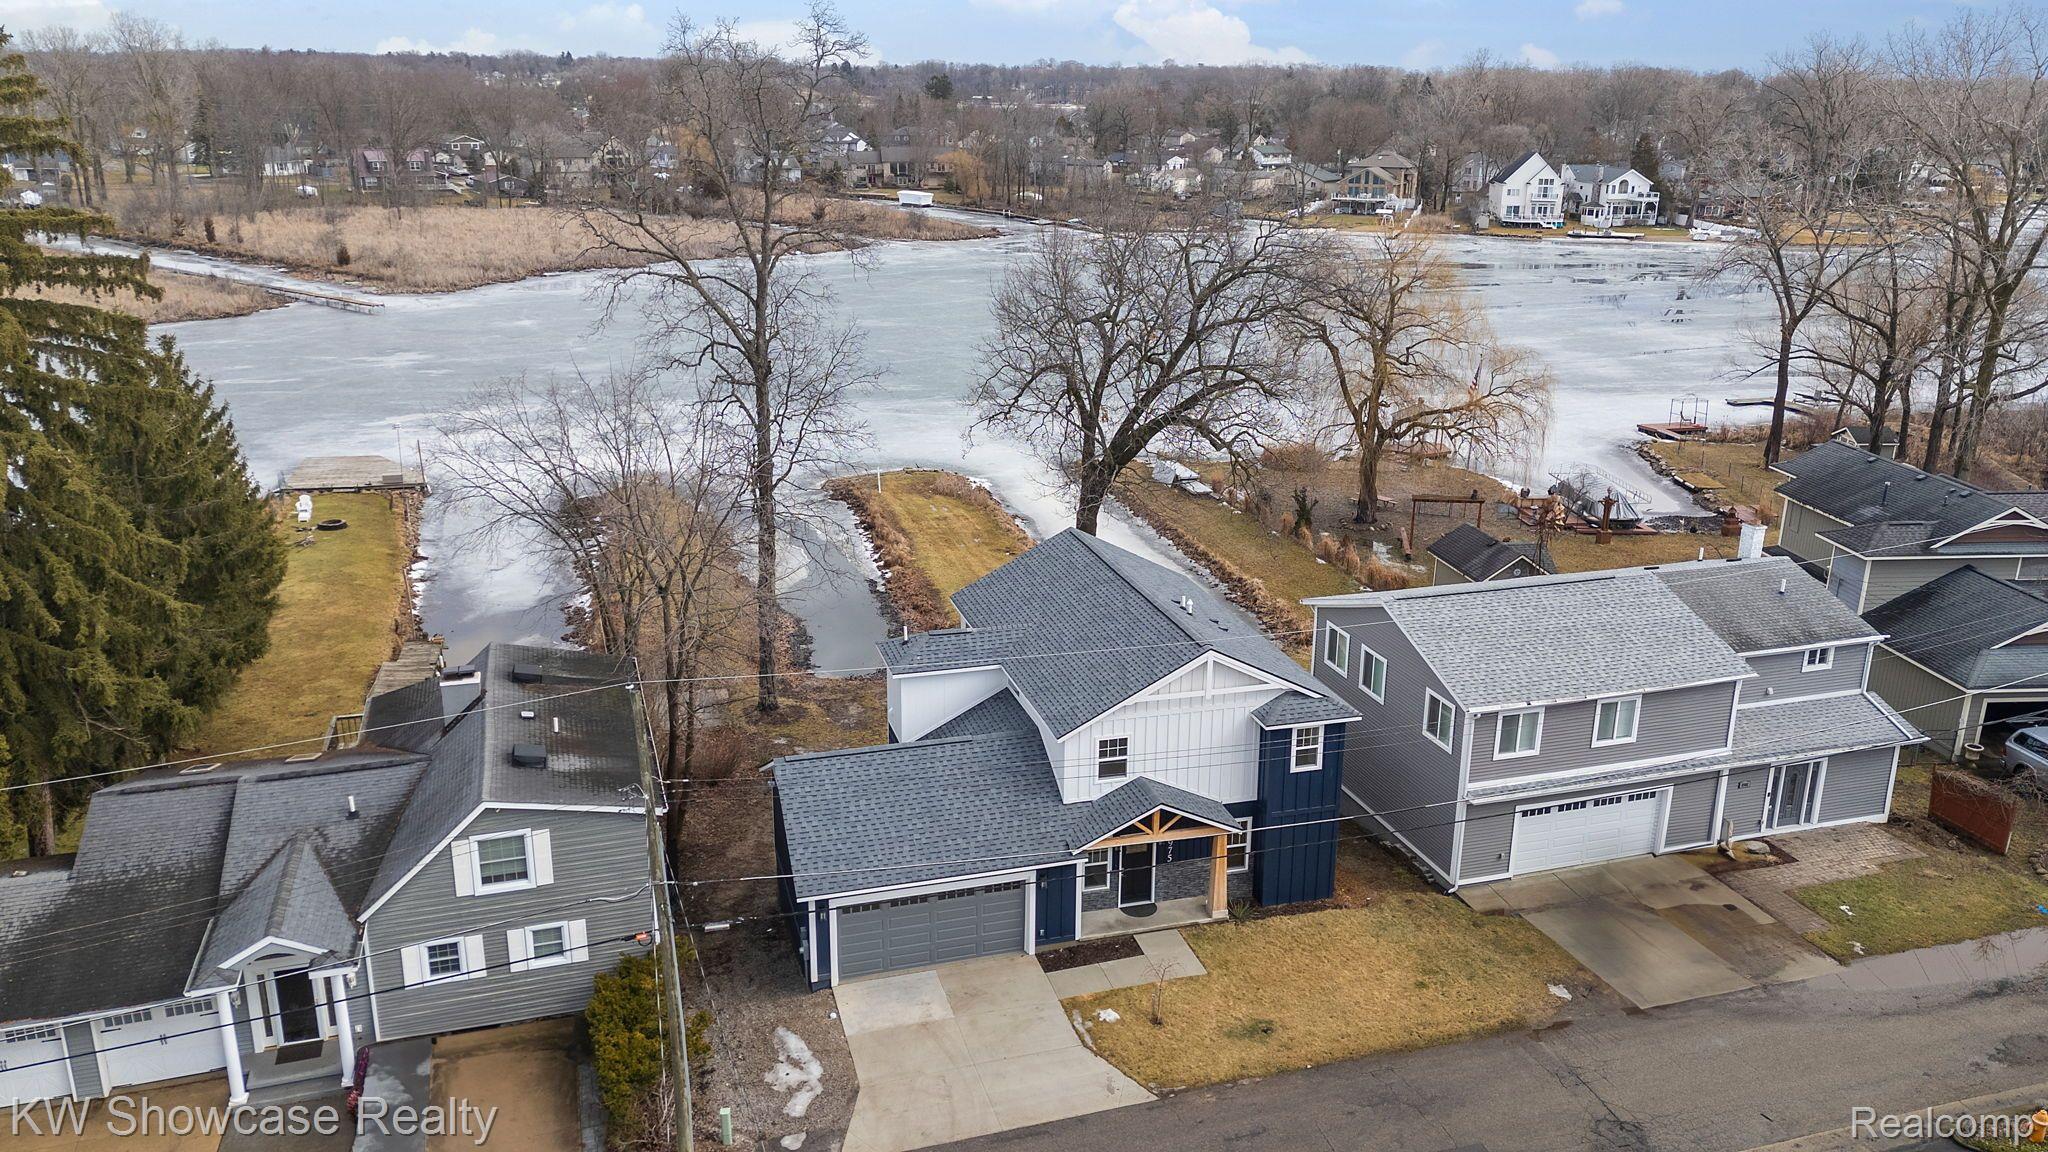
BEAUTIFUL LAKEFRONT HOME LOCATED IN GERUNDEGUT BAY ON ALL SPORTS (1640 Acres) CASS LAKE! Rebuilt in 2023 from the foundation up, this new home offers an open floor plan with 2,705 SF of living space. The custom contemporary features a covered front porch, attached Garage, Mud Room, and beautifully finished Lower Level Walk-out! The spacious Foyer features an attractive wood staircase with stylish wrought iron balusters and coat closet. Beyond the Foyer lies the Gourmet Kitchen furnished with custom cabinetry, quartz counters, striking ceramic backsplash, stainless steel appliances and large island/snack-bar. Luxury vinyl flooring flows into the adjoining Great Room featuring crown molding, ceiling fan with light, and a door-wall opening to the composite deck. Barn doors separate a versatile space Ideal for a Dining Room, Den or first floor Bedroom. The fantastic Owner's Suite includes a walk-in closet with built-in organizers. The private Bath is furnished with a dual sink vanity, free standing soaking tub, Euroglass enclosed shower and ceramic flooring. The second floor includes two additional Bedrooms, a Hall Bath with Euroglass enclosed shower and conveniently located Laundry Room. An open staircase invites your guests to the finished walk-out featuring a half Bath and large Family/Rec Room with door-wall leading to the patio and waterfront.

4
beds

4
baths

2,731 Sq.Ft. LIVING AREA

7,405.2 Sq.Ft. lot

Sheryl Kersten

Sheryl Kersten

Features & Amenities

Interior

  • total bedrooms4
  • Total bathrooms4
  • full bathrooms2
  • half bathrooms2
  • Laundry room Gas Dryer Hookup, Laundry Room
  • APPLIANCES Dishwasher, Disposal, Free Standing Gas Oven, Free Standing Refrigerator, Microwave, Stainless Steel Appliances
  • other interior Features Dual Flush Toilets, Entrance Foyer, High Speed Internet, Programmable Thermostat

Area & Lot

  • Status Sold
  • Date Sold April 9, 2025
  • Living Area2,731 Sq.Ft.
  • Lot Area7,405.2 Sq.Ft.
  • MLS® ID20250014943
  • TypeResidential
  • YEAR BUILT1935
  • NeighborhoodWaterford
  • Architecture StylesCraftsman
  • Water FrontageAll Sports Lake, Direct Water Frontage, Lake Front, Lake Privileges, Waterfront
  • School DistrictWaterford

Exterior

  • STORIES2
  • Garage Space2.0
  • water SourceCommunity
  • utilitiesAbove Ground Utilities, Cable Available
  • PoolNone
  • roofAsphalt
  • lot featuresWater View
  • parkingTwo Car Garage, Attached, Direct Access, Electricityin Garage, Garage Door Opener
  • HEAT TYPEForced Air, High Efficiency Sealed Combustion, Natural Gas, Zoned
  • AIR CONDITIONINGCeiling Fans, Central Air
  • sewerPublic Sewer
  • SubstructureBasement, Block
  • security FeaturesCarbon Monoxide Detectors, Smoke Detectors
  • other exterior FeaturesBalcony, Lighting

Financial

  • Sales Price$800,000
  • Real Estate Tax $6,019/yr

Waterford

Explore

Work With Sheryl

Navigate every move with trusted expertise, genuine care, and a thoughtful approach focused on finding the right fit for your lifestyle and goals.

Follow Me on Instagram