Search

Leave a Message

Thank you for your message. I will be in touch with you shortly.

4056 Day Street
4056 Day Street
4056 Day Street
4056 Day Street
4056 Day Street
4056 Day Street
4056 Day Street
4056 Day Street
4056 Day Street
4056 Day Street
4056 Day Street
4056 Day Street
4056 Day Street
4056 Day Street
4056 Day Street
4056 Day Street
4056 Day Street
4056 Day Street
4056 Day Street
4056 Day Street
4056 Day Street
4056 Day Street
4056 Day Street
4056 Day Street
4056 Day Street
4056 Day Street
4056 Day Street
4056 Day Street
4056 Day Street
4056 Day Street
4056 Day Street
4056 Day Street
4056 Day Street
4056 Day Street
4056 Day Street
SEE ALL PHOTOS
4056 Day Street
4056 Day Street
4056 Day Street
4056 Day Street
4056 Day Street
4056 Day Street
4056 Day Street
4056 Day Street
4056 Day Street
4056 Day Street
4056 Day Street
4056 Day Street
4056 Day Street
4056 Day Street
4056 Day Street
4056 Day Street
4056 Day Street
4056 Day Street
4056 Day Street
4056 Day Street
4056 Day Street
4056 Day Street
4056 Day Street
4056 Day Street
4056 Day Street
4056 Day Street
4056 Day Street
4056 Day Street
4056 Day Street
4056 Day Street
4056 Day Street
4056 Day Street
4056 Day Street
4056 Day Street
4056 Day Street
Sold

4056 Day Street

4056 Day Street, Burton City, MI 48519

$239,000
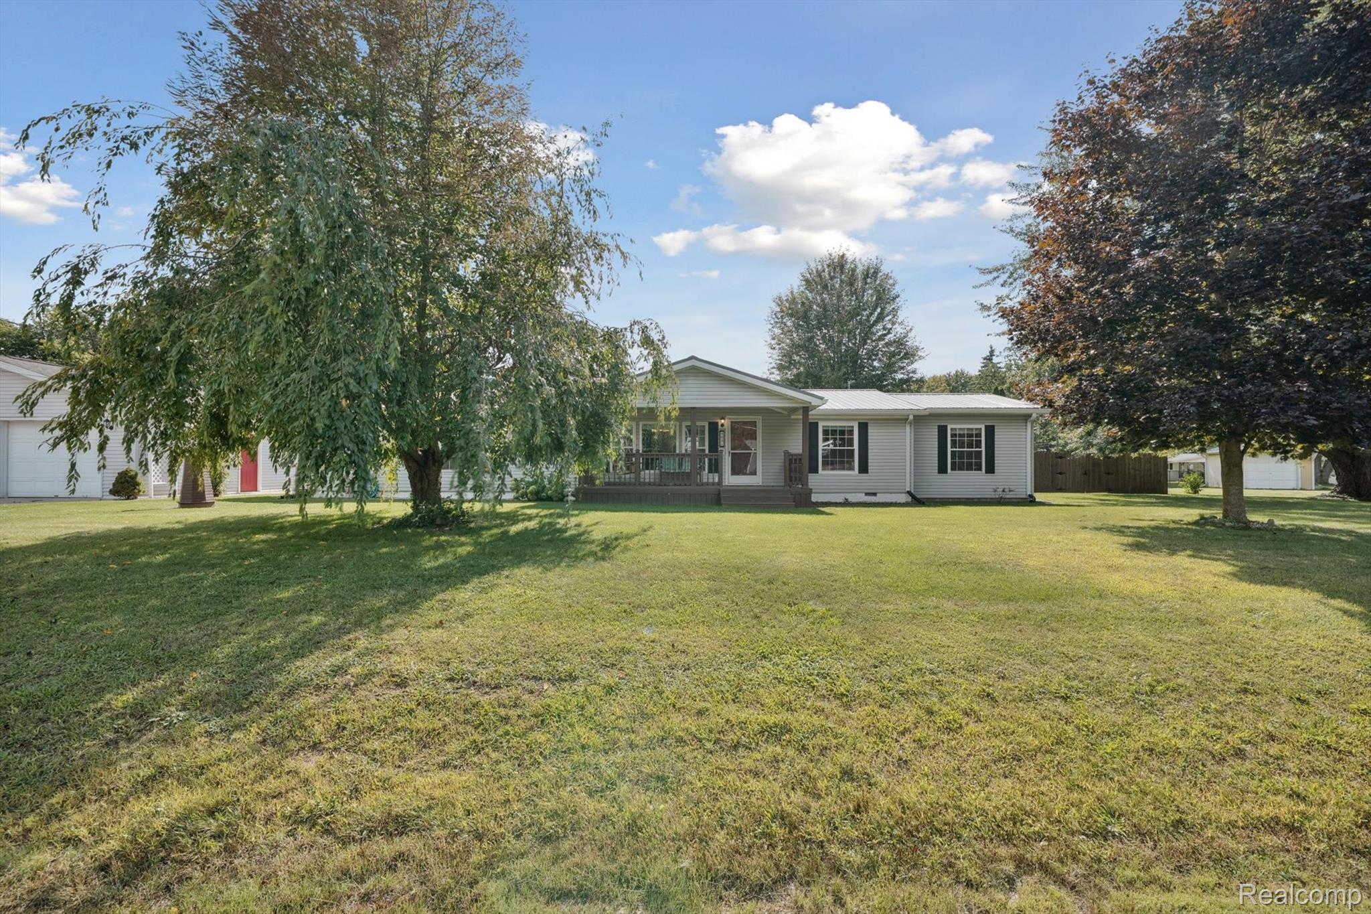
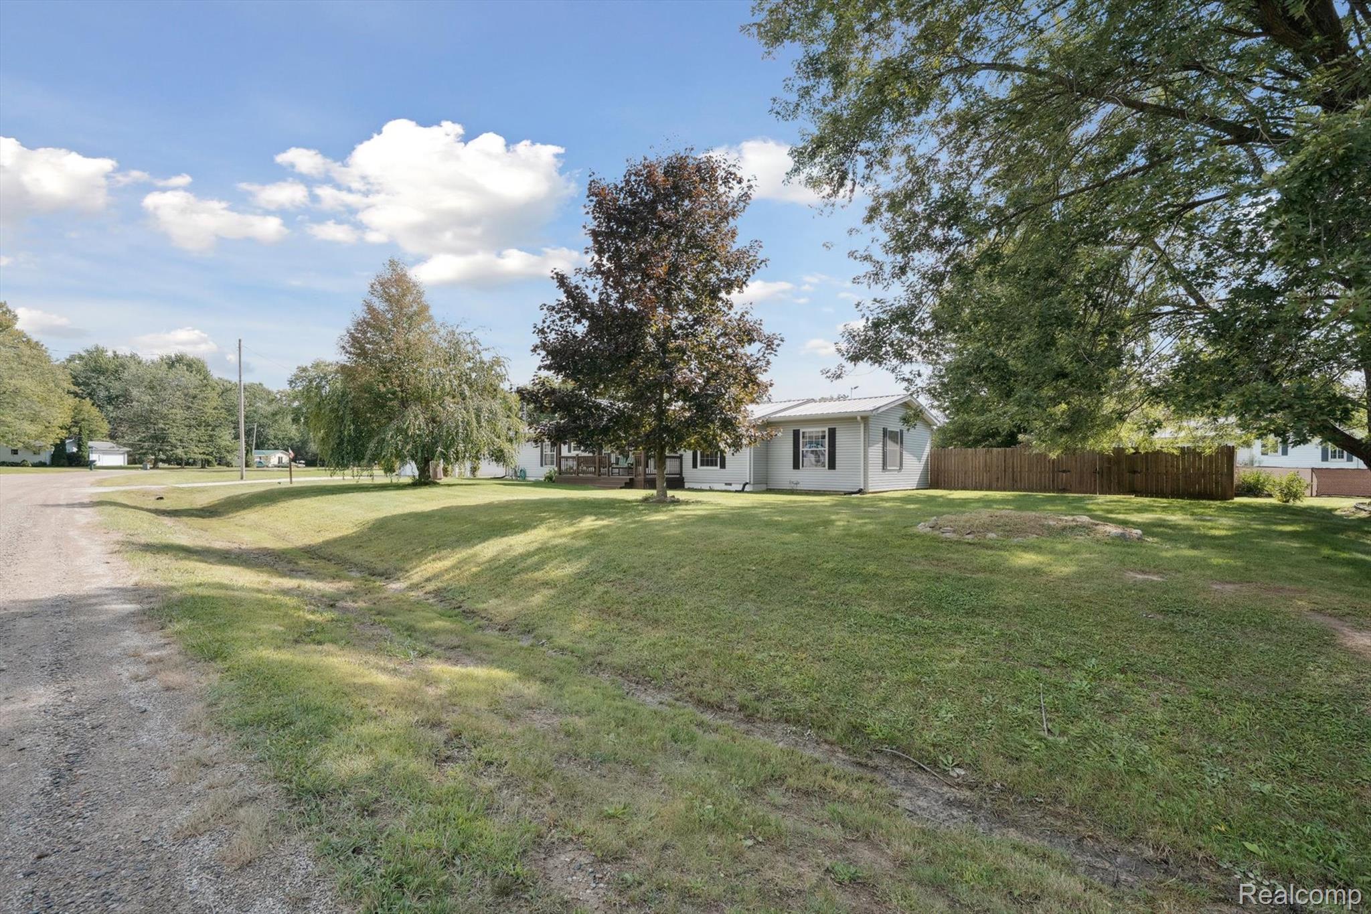
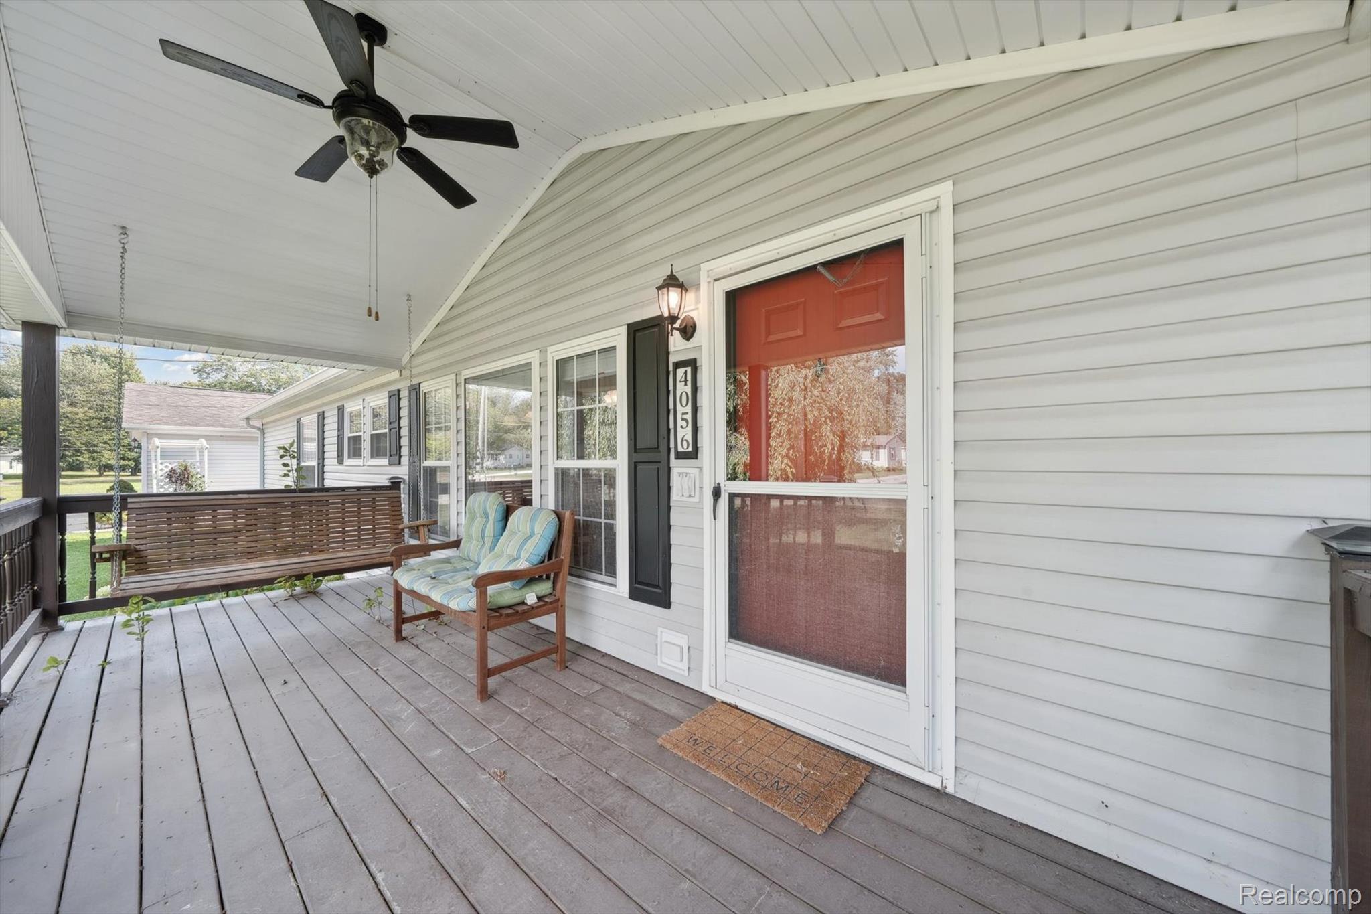
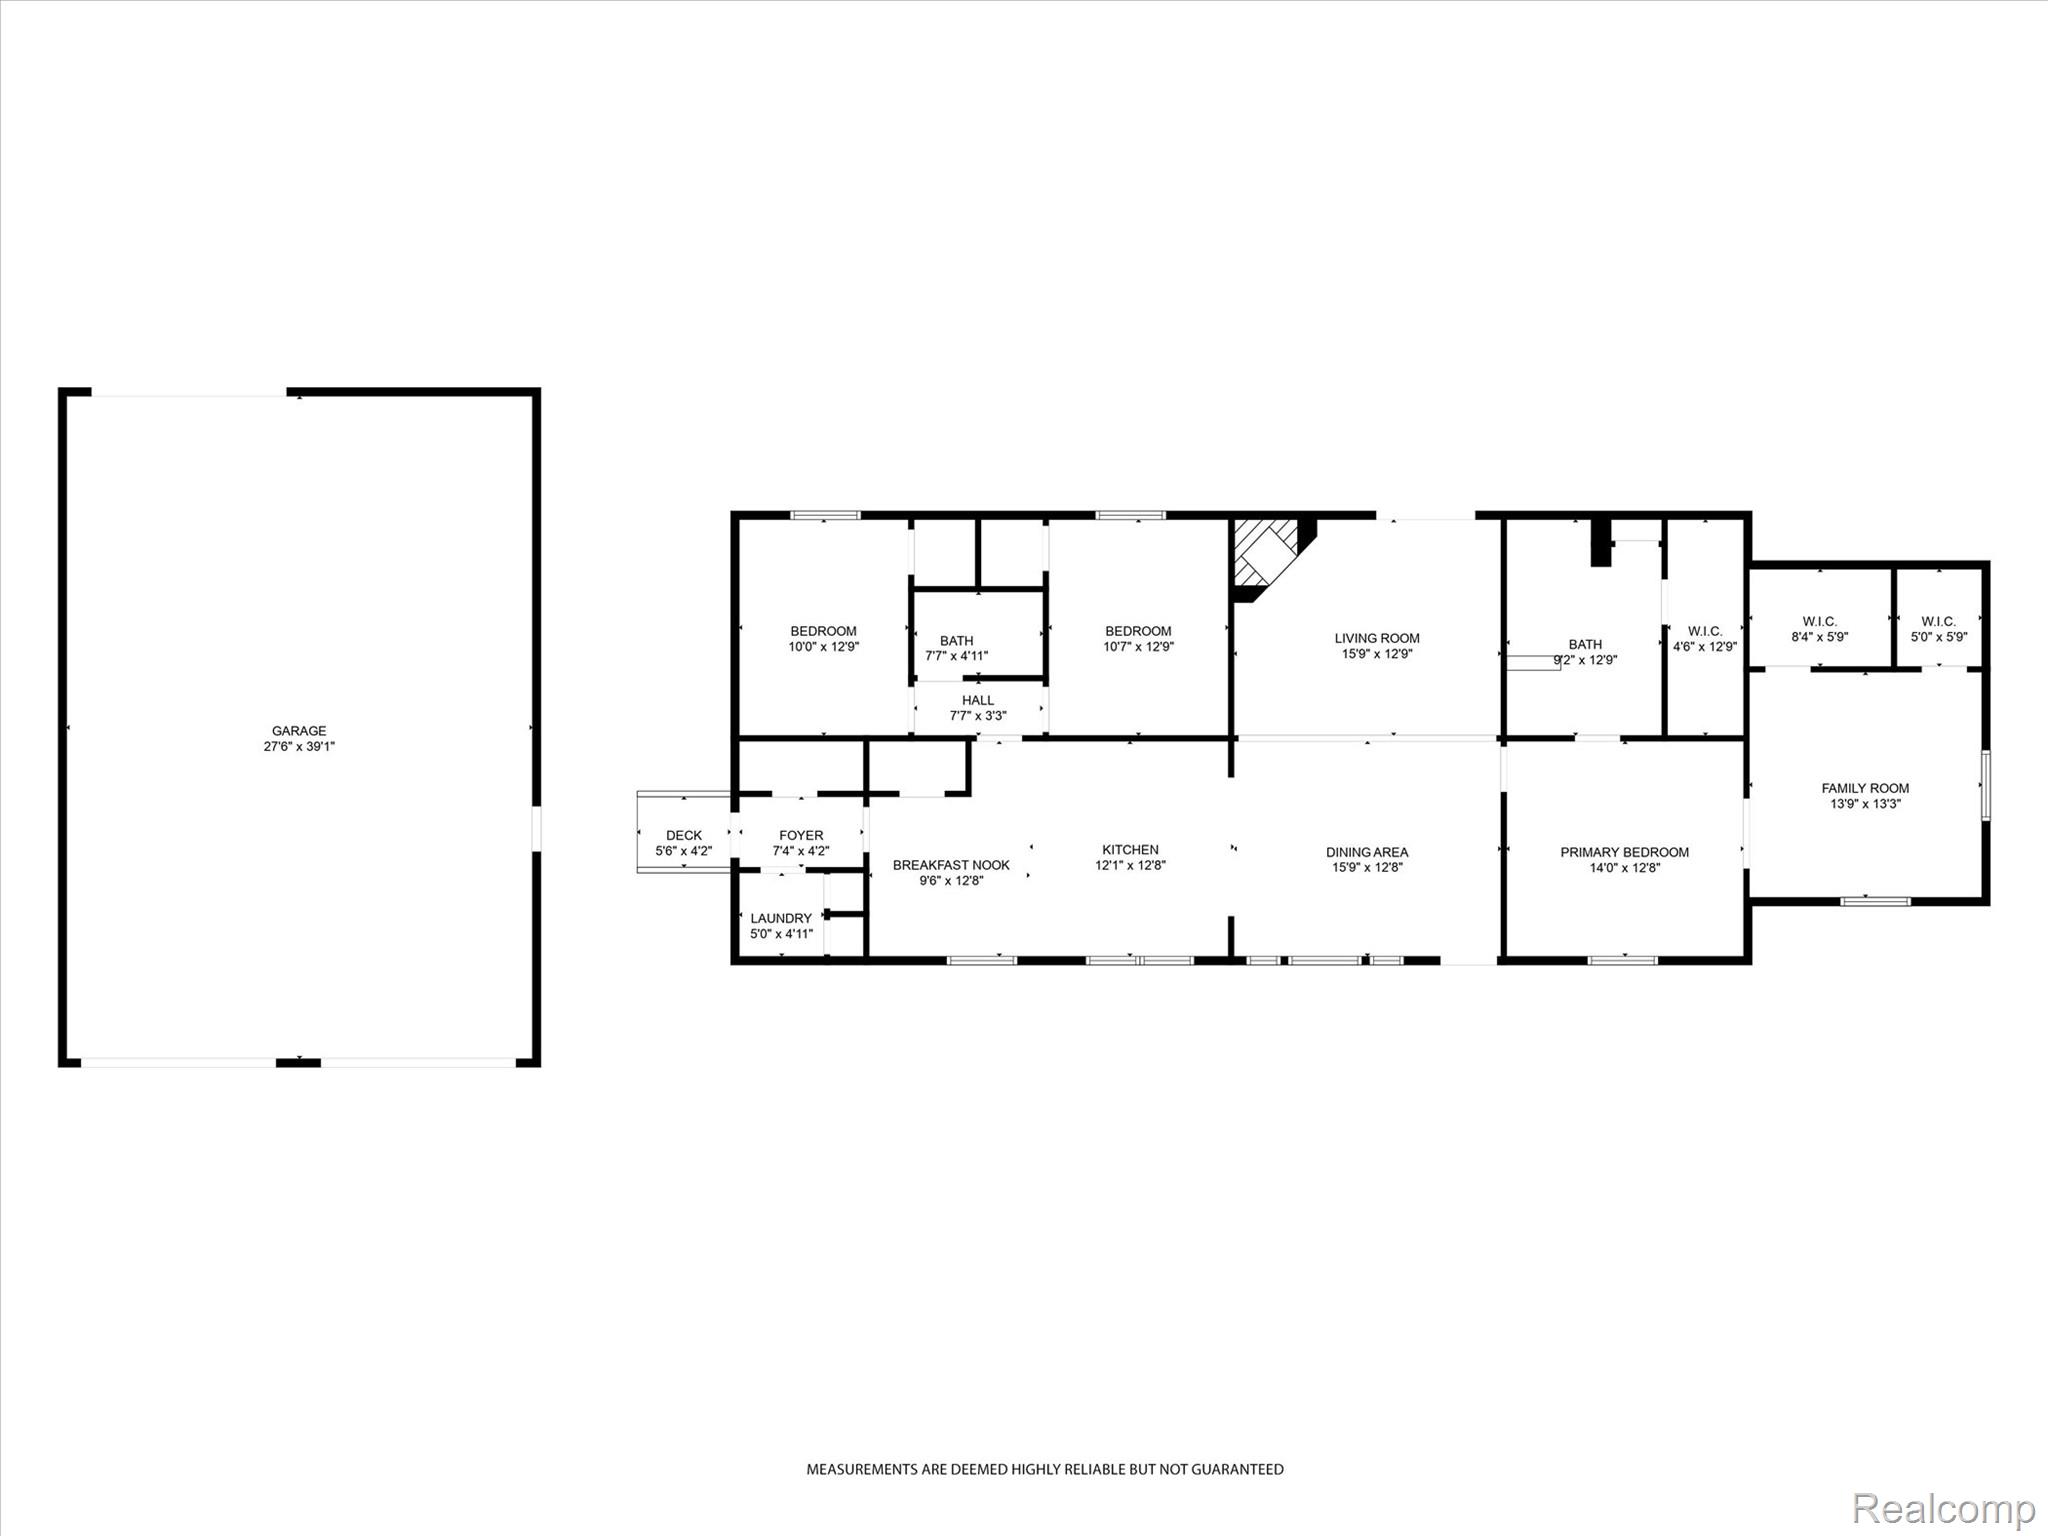
Welcome home to this beautifully maintained ranch, offering 3 spacious bedrooms and 2 full bathrooms on nearly half an acre. From the moment you arrive, the curb appeal draws you in with a welcoming covered wood porch, complete with a charming bench swing and ceiling fan, the perfect spot to sip your morning coffee or unwind in the evening breeze.

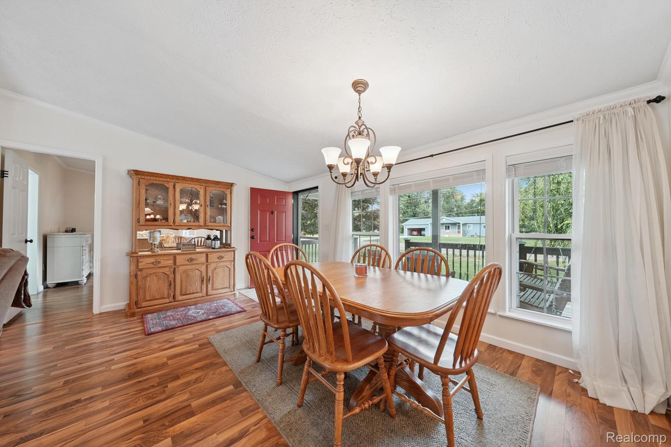
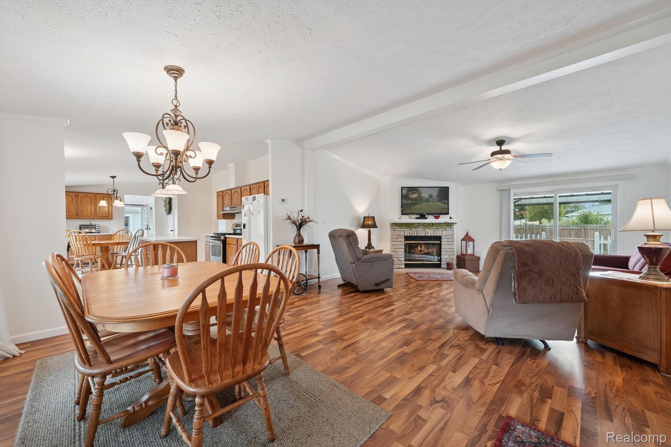
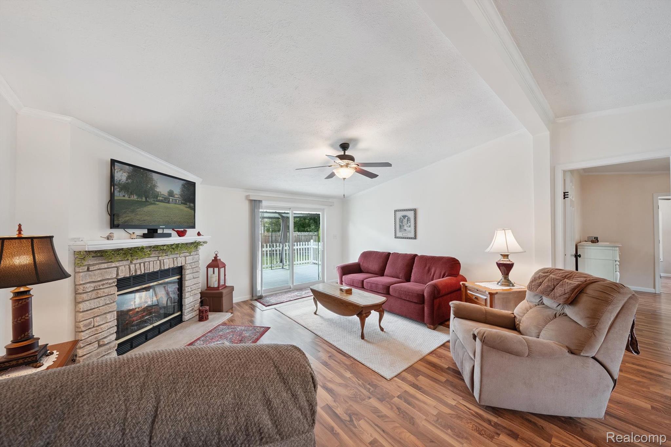
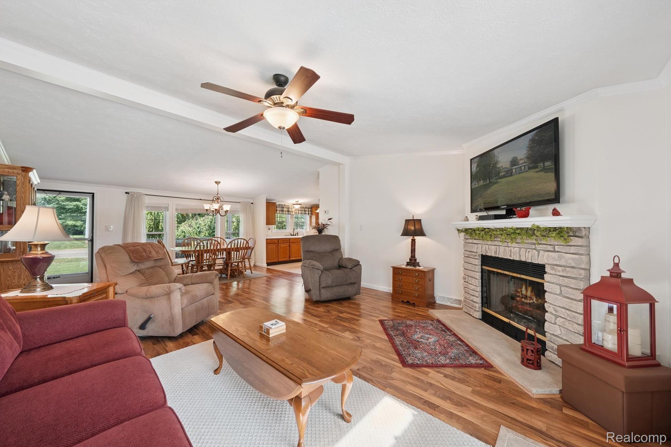
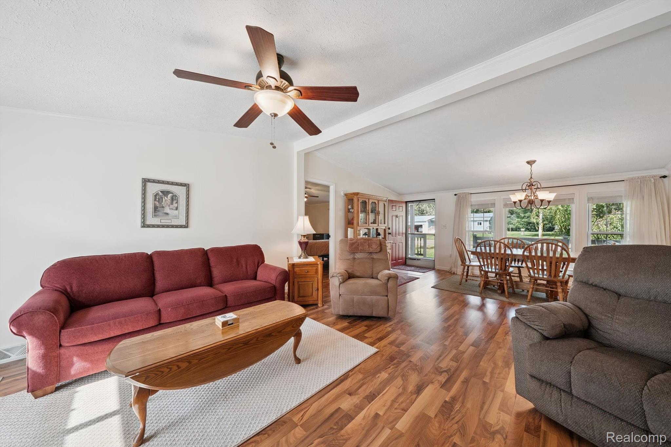
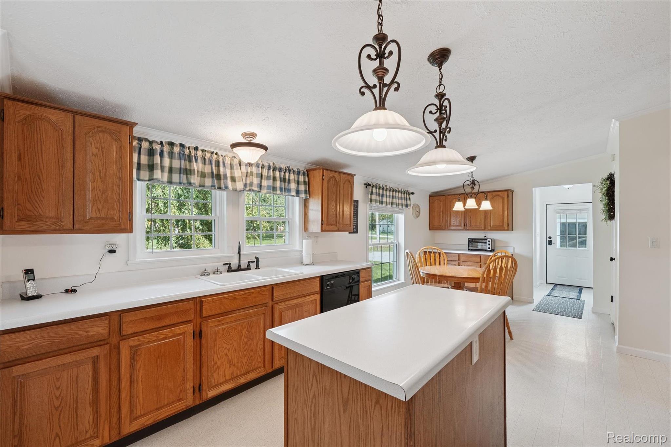
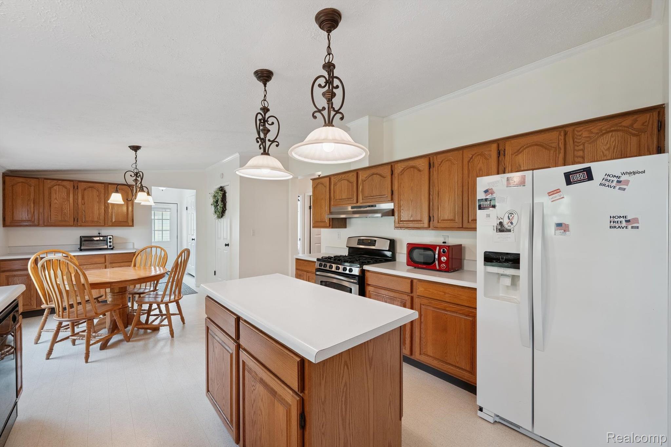
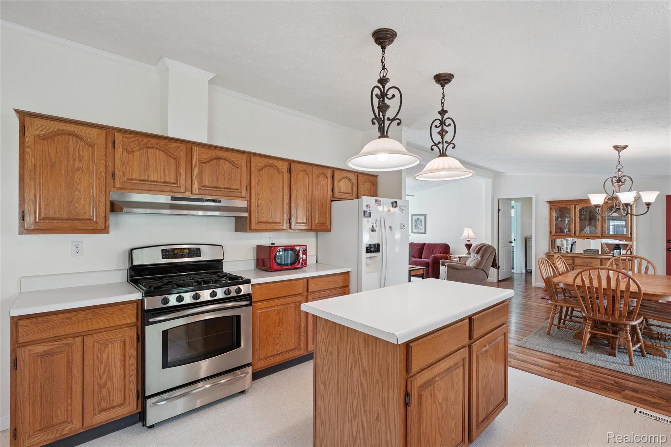
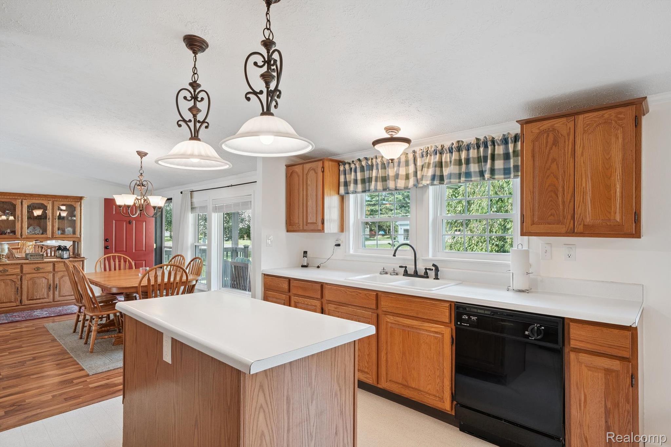
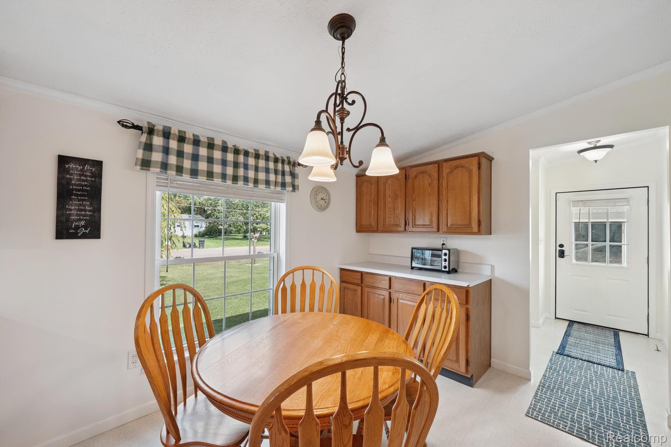
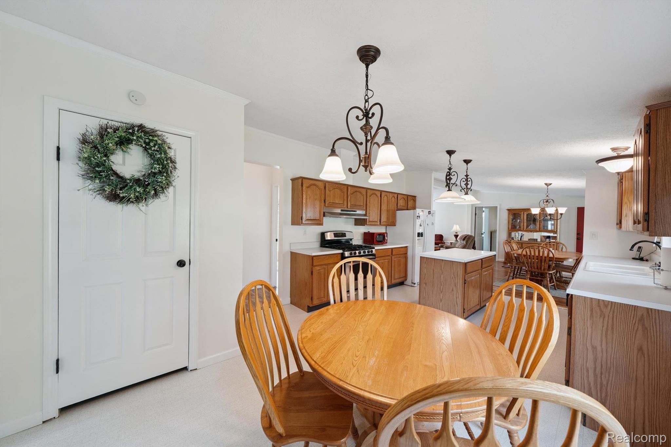
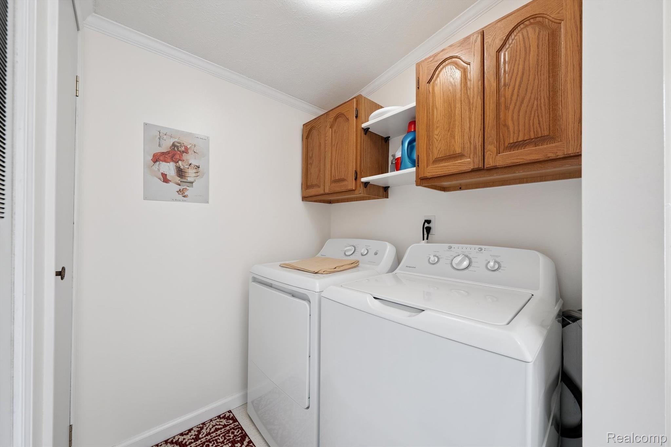
Step inside to an inviting openvconcept layout filled with natural light. The kitchen is the heart of the home, featuring a central island with cabinet storage, a convenient pantry, and an eat-in dining space that blends seamlessly with the living areas. Just off the kitchen, a dedicated laundry room makes day-to-day living more efficient. The family room is cozy yet spacious, centered around a warm gas fireplace ideal for gatherings or relaxing nights in.

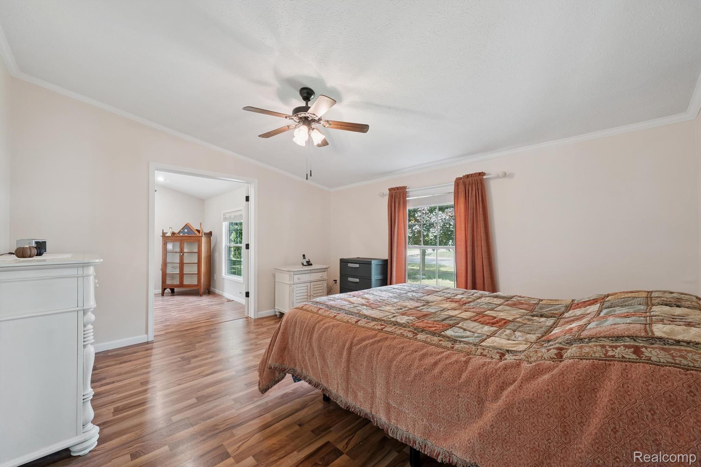
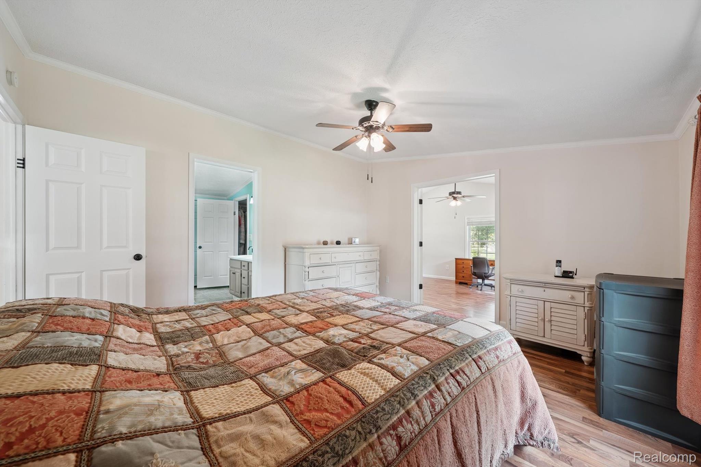
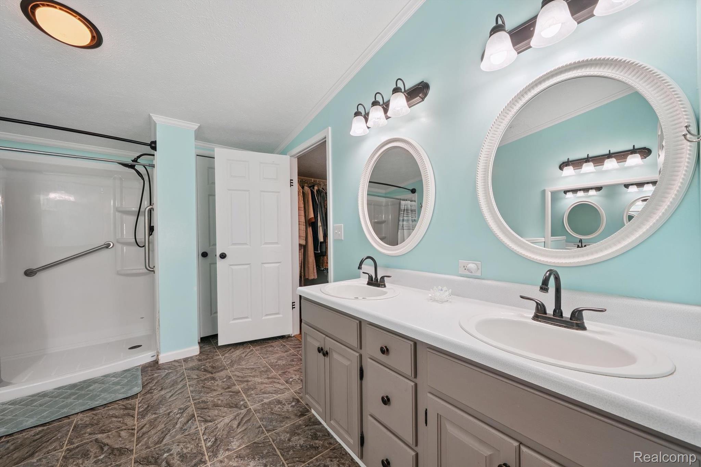
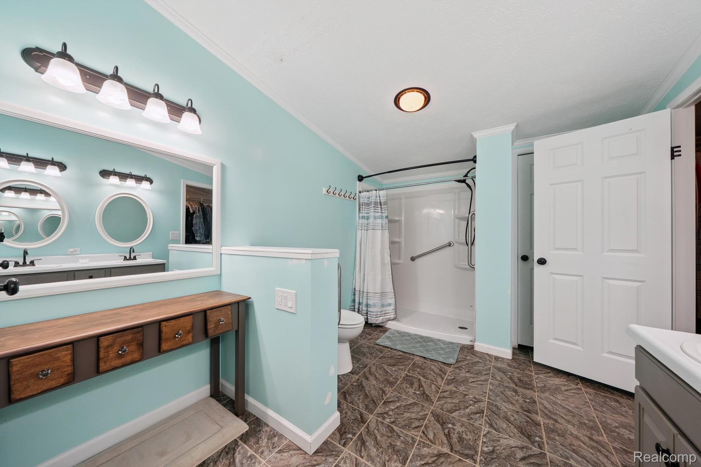
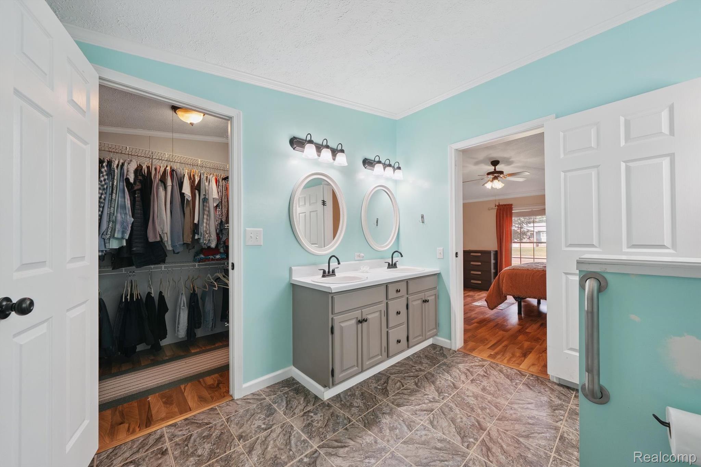
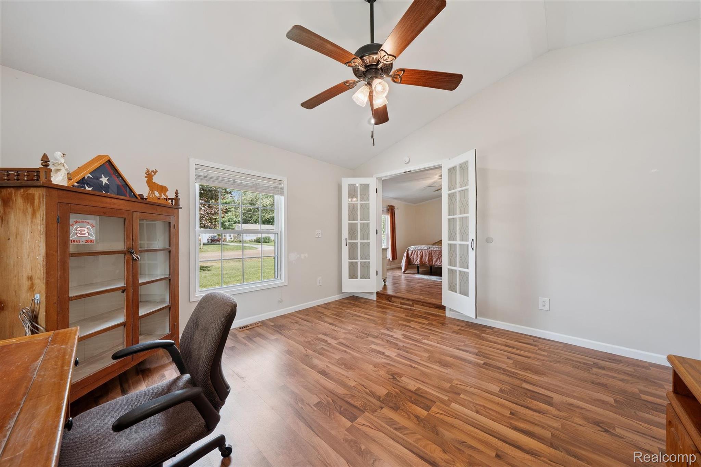
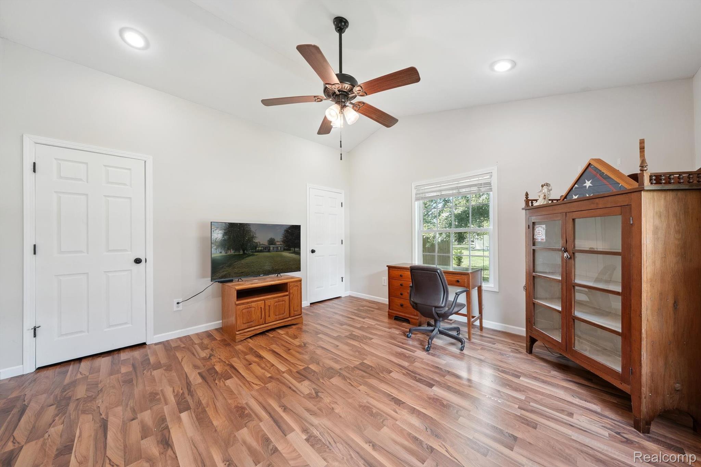
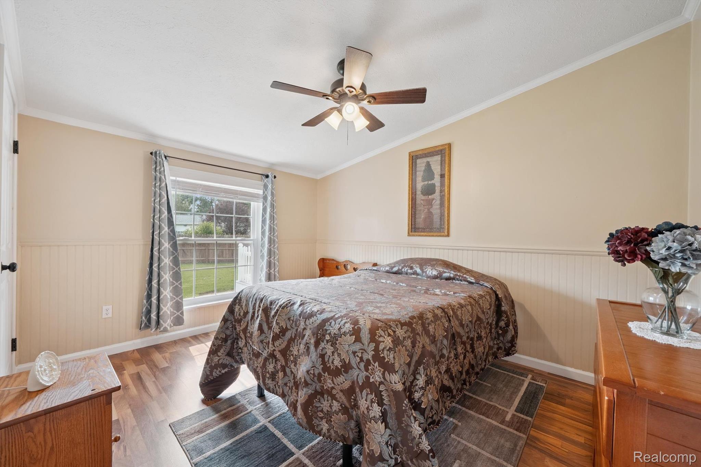
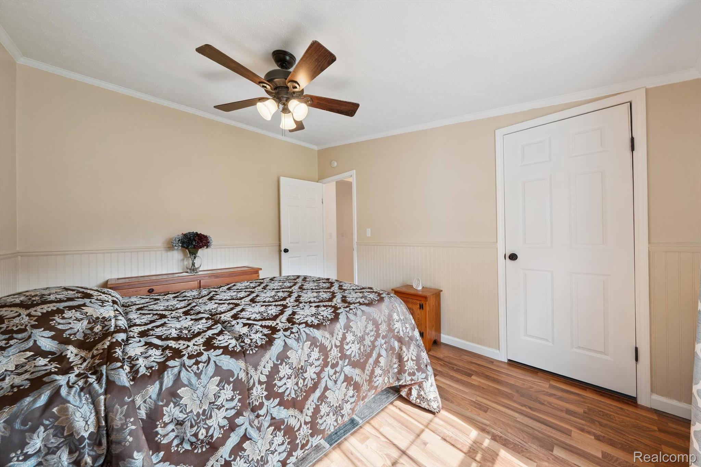
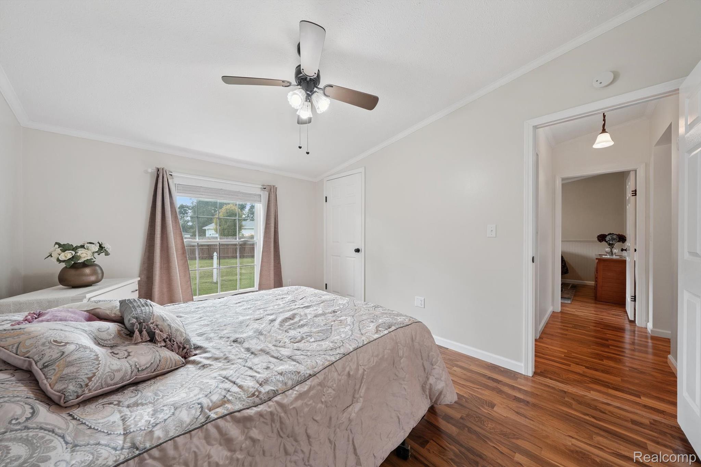
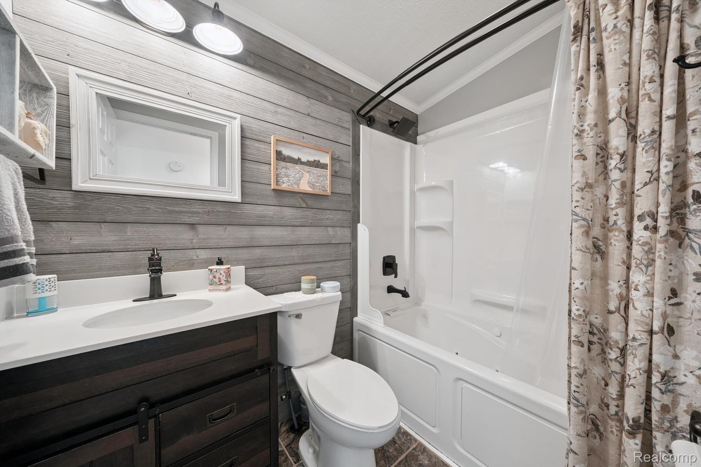
The primary suite is your private retreat, boasting a large bathroom with a shower stall, double sinks, a separate vanity area, and a walk-in closet. A versatile bonus room sits just off the suite, ready to serve as a nursery, 4th bedroom, home office, or reading nook. The two additional bedrooms are generous in size and share a full bathroom accented with a stylish wood wall detail that adds character and charm.

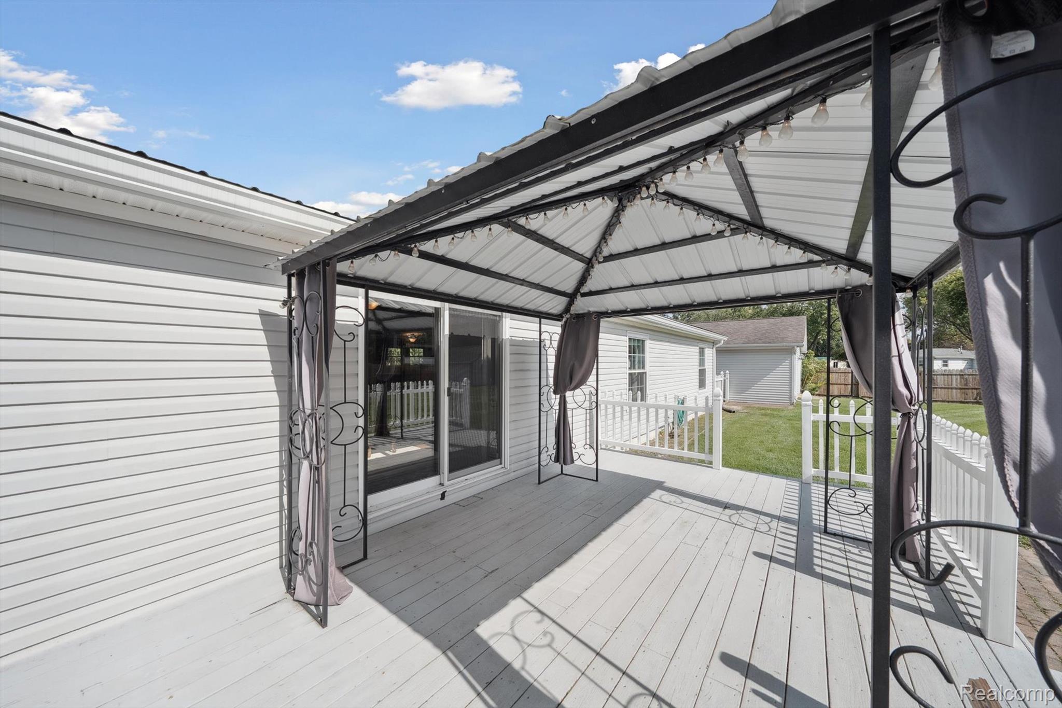
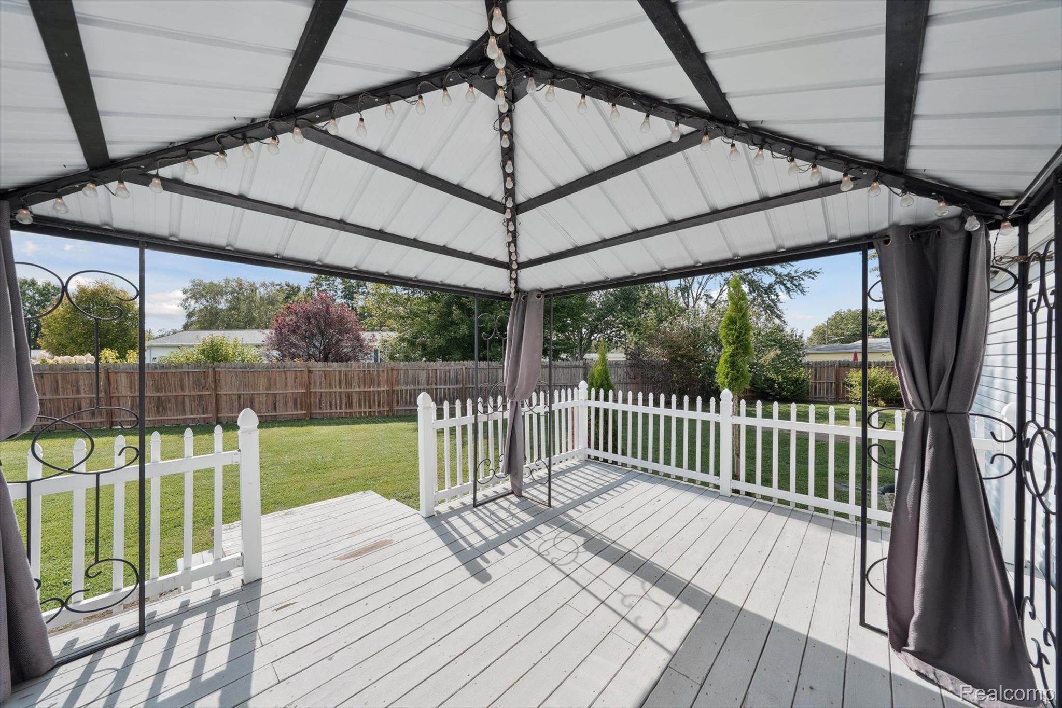
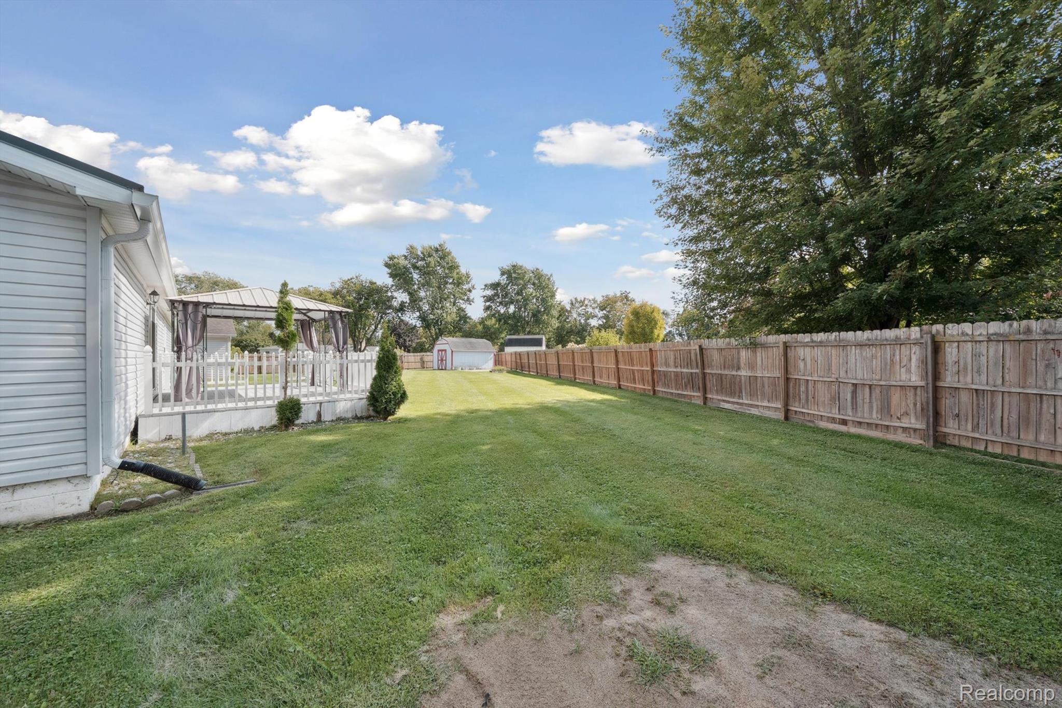
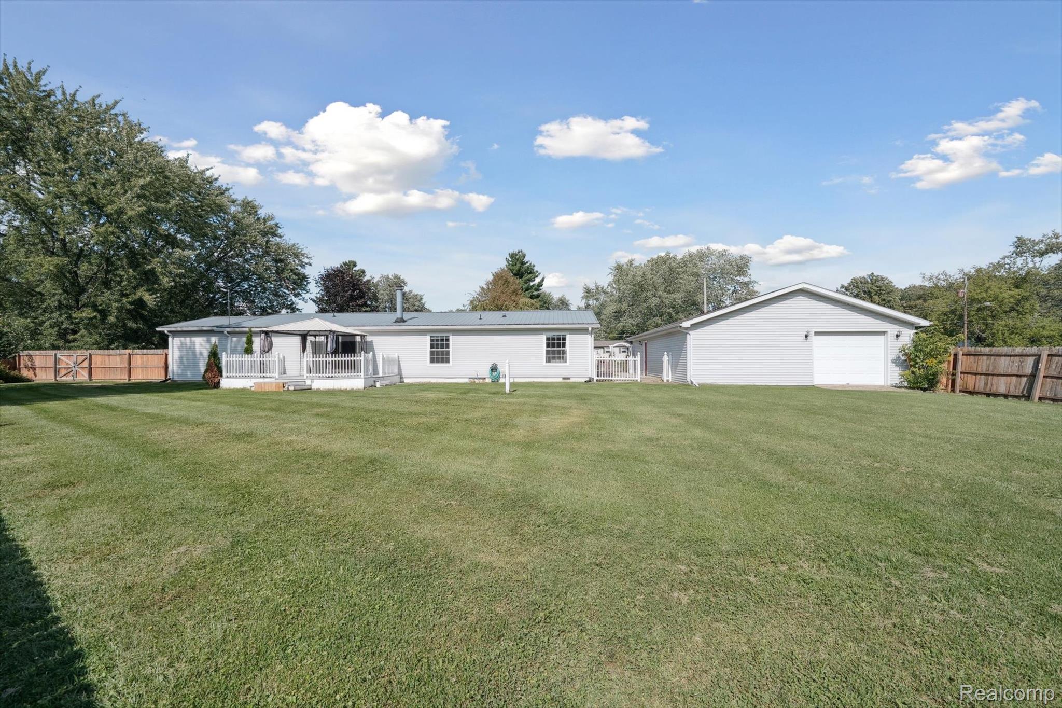
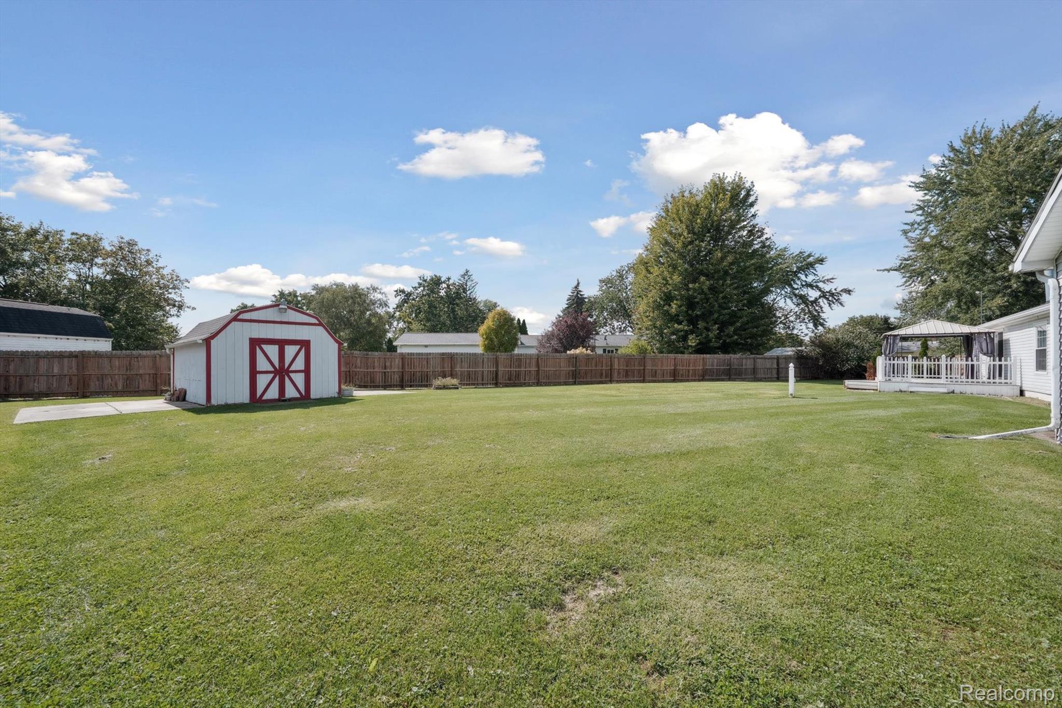
Outdoor living is just as impressive. The fenced backyard offers both privacy and functionality with a large shed for extra storage. Entertain or simply relax on the spacious deck, complete with a gazebo that provides shade from the afternoon sun. Whether hosting summer barbecues or enjoying quiet evenings, this outdoor space is designed for enjoyment.

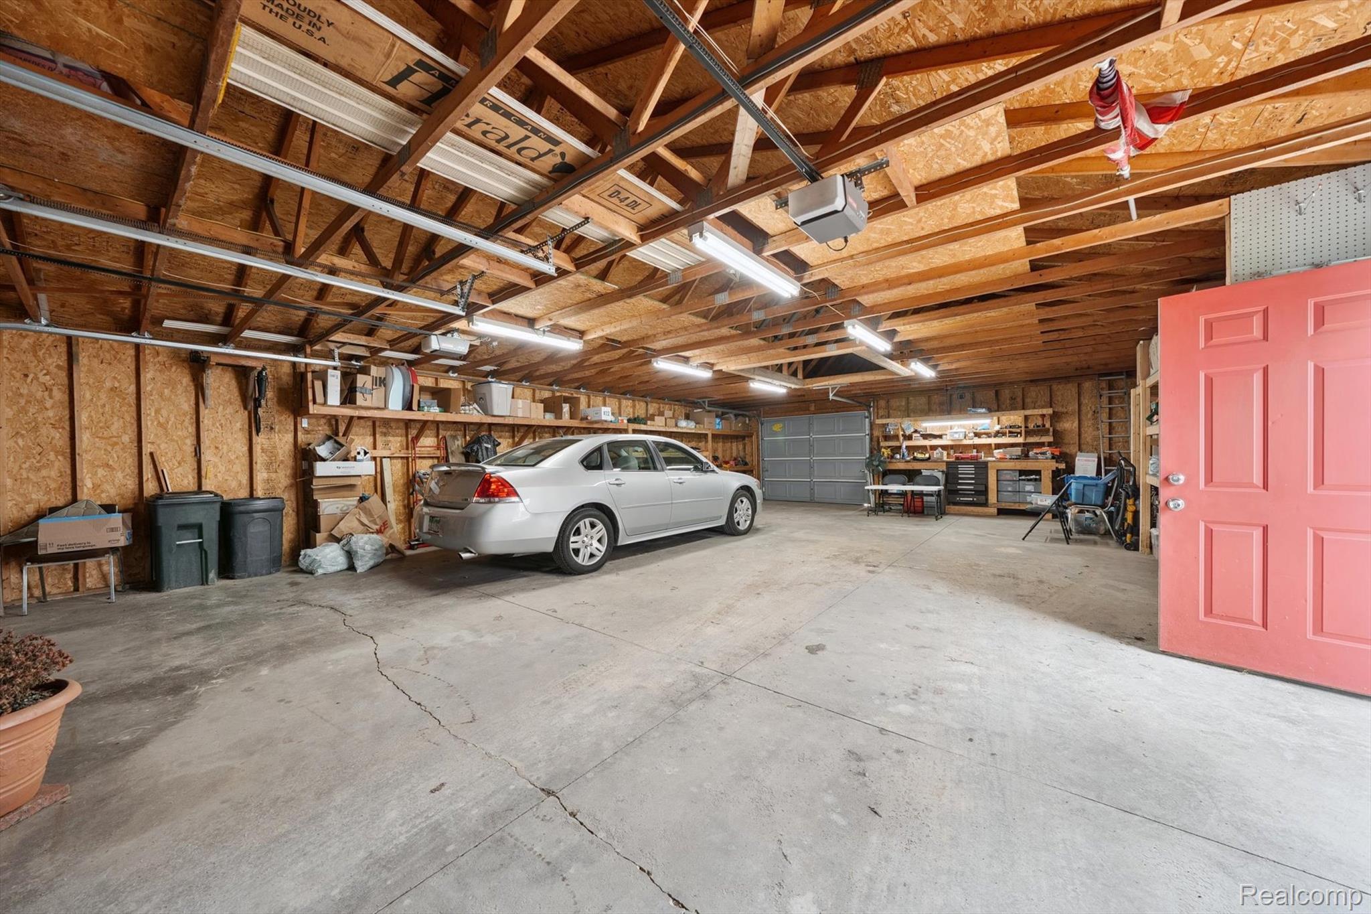
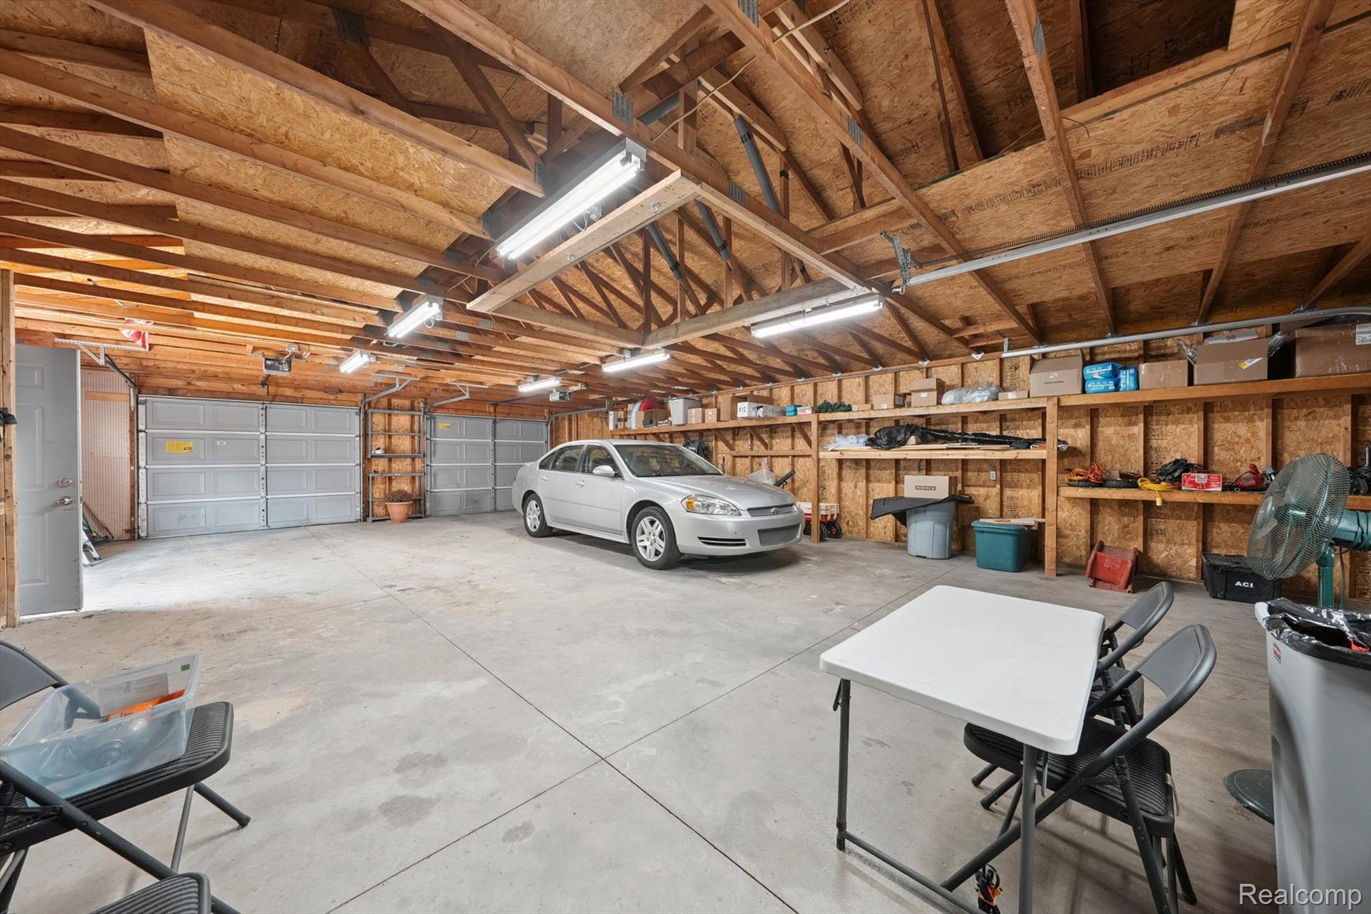
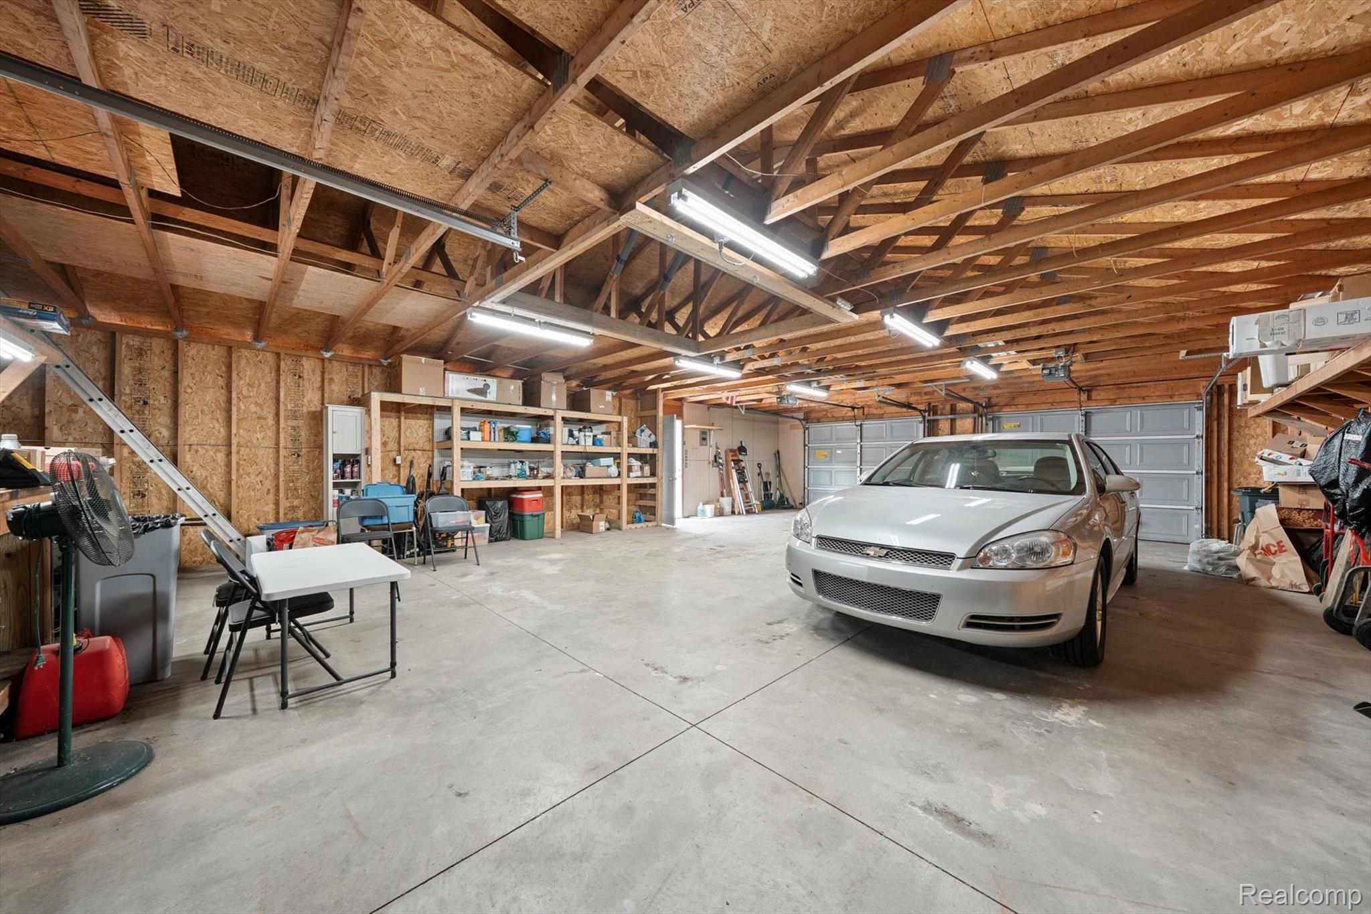
Additional updates include brand-new windows and gutters, adding peace of mind, efficiency, and curb appeal. A 4 car detached garage provides ample room for vehicles, tools, storage, and a workshop for hobbies. This thoughtfully cared for home blends comfort, function, and outdoor living, offering everything you need to create lasting memories both inside and out.

3
beds

2
baths

1,900 Sq.Ft. LIVING AREA

0.43 Acres lot

Sheryl Kersten

Sheryl Kersten

Features & Amenities

Interior

  • total bedrooms3
  • Total bathrooms2
  • full bathrooms2
  • Laundry room Laundry Room
  • Fireplace Gas, Living Room
  • APPLIANCES Gas Water Heater, Dishwasher, Dryer, Free-Standing Gas Range, Free-Standing Refrigerator, Range Hood, Washer

Area & Lot

  • Status Sold
  • Date Sold November 4, 2025
  • Living Area1,900 Sq.Ft.
  • Lot Area0.43 Acres
  • MLS® ID20251038818
  • TypeResidential
  • YEAR BUILT1997
  • Architecture StylesManufacturedwith Land
  • School DistrictAtherton

Exterior

  • STORIES1
  • Garage Space4.0
  • water SourcePrivate, Well
  • utilitiesUnderground Utilities
  • PoolNone
  • roofMetal
  • parkingDetached, Driveway, Garage Faces Front, Garage Door Opener, Garage Faces Side
  • HEAT TYPEForced Air, Natural Gas
  • AIR CONDITIONINGCeiling Fan(s), Central Air
  • sewerPublic Sewer
  • security FeaturesSmoke Detector(s)
  • other exterior FeaturesLighting

Financial

  • Sales Price$239,000
  • Real Estate Tax $1,450/yr

Work With Sheryl

Navigate every move with trusted expertise, genuine care, and a thoughtful approach focused on finding the right fit for your lifestyle and goals.

Follow Me on Instagram