Search

Leave a Message

Thank you for your message. I will be in touch with you shortly.

2668 Caterham Drive
2668 Caterham Drive
2668 Caterham Drive
2668 Caterham Drive
2668 Caterham Drive
2668 Caterham Drive
2668 Caterham Drive
2668 Caterham Drive
2668 Caterham Drive
2668 Caterham Drive
2668 Caterham Drive
2668 Caterham Drive
2668 Caterham Drive
2668 Caterham Drive
2668 Caterham Drive
2668 Caterham Drive
2668 Caterham Drive
2668 Caterham Drive
2668 Caterham Drive
2668 Caterham Drive
2668 Caterham Drive
2668 Caterham Drive
2668 Caterham Drive
2668 Caterham Drive
2668 Caterham Drive
2668 Caterham Drive
2668 Caterham Drive
2668 Caterham Drive
2668 Caterham Drive
2668 Caterham Drive
2668 Caterham Drive
2668 Caterham Drive
2668 Caterham Drive
2668 Caterham Drive
2668 Caterham Drive
2668 Caterham Drive
2668 Caterham Drive
2668 Caterham Drive
2668 Caterham Drive
2668 Caterham Drive
2668 Caterham Drive
2668 Caterham Drive
2668 Caterham Drive
2668 Caterham Drive
2668 Caterham Drive
SEE ALL PHOTOS
2668 Caterham Drive
2668 Caterham Drive
2668 Caterham Drive
2668 Caterham Drive
2668 Caterham Drive
2668 Caterham Drive
2668 Caterham Drive
2668 Caterham Drive
2668 Caterham Drive
2668 Caterham Drive
2668 Caterham Drive
2668 Caterham Drive
2668 Caterham Drive
2668 Caterham Drive
2668 Caterham Drive
2668 Caterham Drive
2668 Caterham Drive
2668 Caterham Drive
2668 Caterham Drive
2668 Caterham Drive
2668 Caterham Drive
2668 Caterham Drive
2668 Caterham Drive
2668 Caterham Drive
2668 Caterham Drive
2668 Caterham Drive
2668 Caterham Drive
2668 Caterham Drive
2668 Caterham Drive
2668 Caterham Drive
2668 Caterham Drive
2668 Caterham Drive
2668 Caterham Drive
2668 Caterham Drive
2668 Caterham Drive
2668 Caterham Drive
2668 Caterham Drive
2668 Caterham Drive
2668 Caterham Drive
2668 Caterham Drive
2668 Caterham Drive
2668 Caterham Drive
2668 Caterham Drive
2668 Caterham Drive
2668 Caterham Drive
For Sale

2668 Caterham Drive

2668 Caterham Drive, Waterford Charter Township Oakland, Michigan 48329

$360,000
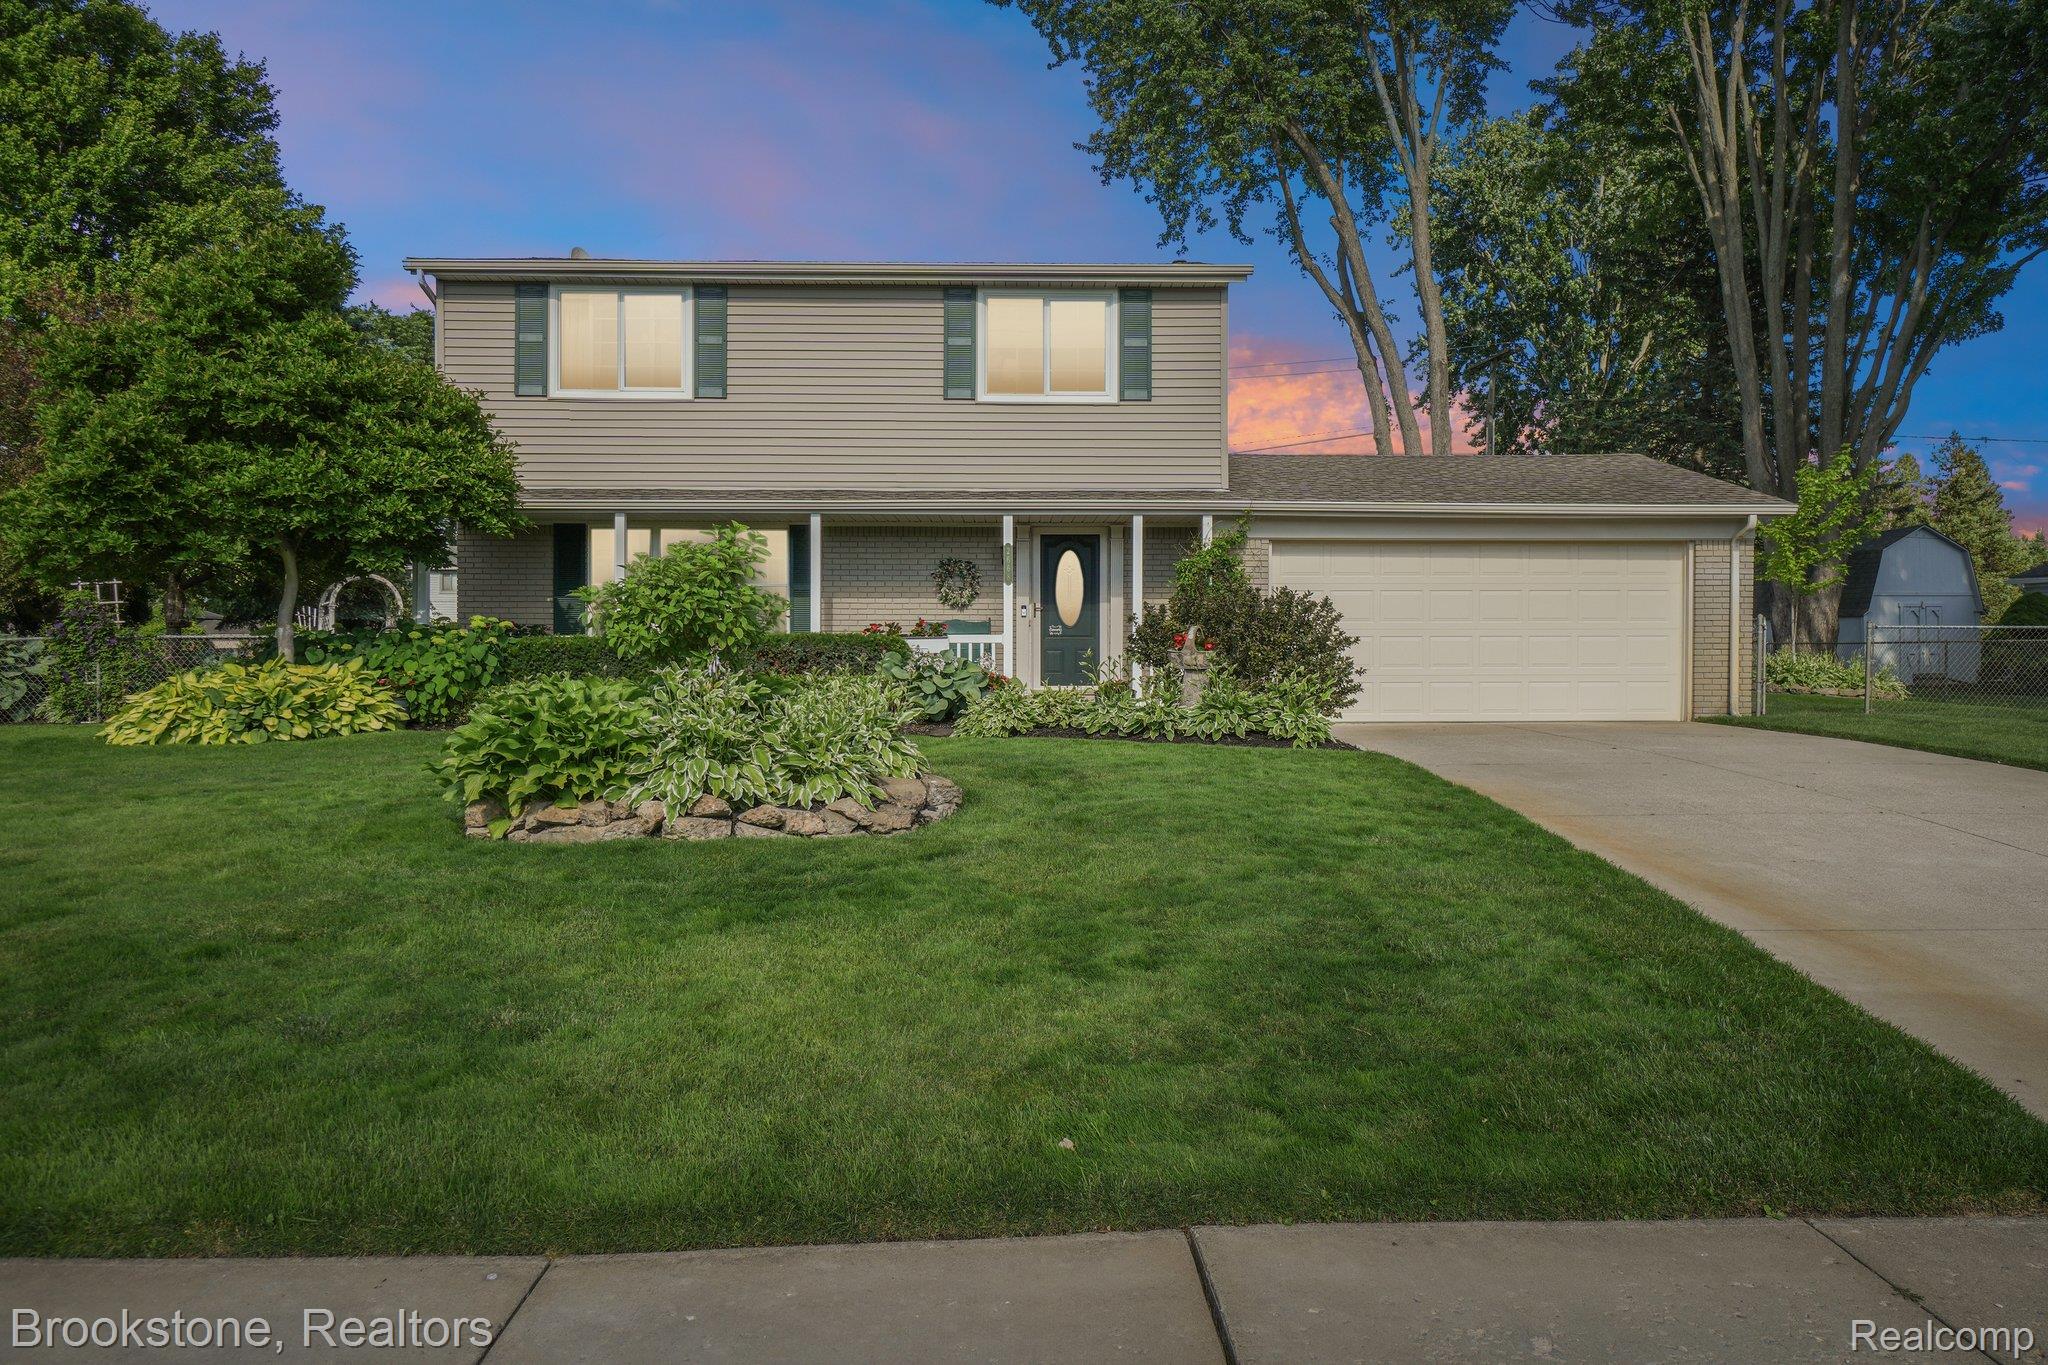
Welcome home to this beautifully maintained colonial situated on a spacious .24-acre lot w/mature trees, stunning curb appeal, meticulously maintained yard, perennials, flower garden, vegetable garden & lush landscaping! Sundrenched living room is anchored by a charming brick fireplace, attached keeping room flows into a versatile flex space w/built-in office nook & custom cabinetry. Hardwood flooring (2024) runs throughout. The kitchen features a professional-grade NXR gas range with stainless hood and generous cabinetry, opening seamlessly to the main living spaces. Private backyard--perfect for morning coffee or curling up with a good book.
Outside is an entertainer's dream: a low-maintenance composite deck (2025) with paver patio extension, umbrella-topped seating areas, and beautifully maintained garden beds, plus a dedicated flower and vegetable garden with compost area. A 220V line is already run to the garage--hot tub ready! The fully fenced (chain link) yard offers privacy, and a detached she-shed (built 2013) with French doors, shutters, and flower boxes adds wonderful bonus space for an office, studio, or creative retreat.
Recent updates including the kitchen cabinets, countertops and flooring! Central air plus attic air exchange system servicing the entire upstairs (2025) maintaining cooler temps in the hot summers, gutter guards on the entire house, a rust-proof/transferable garage door and opener (2023), a 2019 water heater, blown-in attic insulation plus foam insulation in all walls and basement, Ring doorbell, Nest thermostat, and an owned water softener. Roof 2013. No HOA. Move-in ready with pride of ownership throughout--don't miss this one!

4
beds

2
baths

1,638 Sq.Ft. LIVING AREA

0.28 Acres lot

Sheryl Kersten

Sheryl Kersten

Features & Amenities

Interior

  • total bedrooms4
  • Total bathrooms2
  • full bathrooms2
  • Laundry room Gas Dryer Hookup, Washer Hookup
  • Fireplace Gas, Great Room
  • APPLIANCES Built In Gas Oven, Dishwasher, Disposal, Dryer, Exhaust Fan, Free Standing Gas Range, Free Standing Refrigerator, Microwave, Washer
  • other interior Features Entrance Foyer, High Speed Internet, Programmable Thermostat

Area & Lot

  • Status For Sale
  • Living Area1,638 Sq.Ft.
  • Lot Area0.28 Acres
  • MLS® ID20261051288
  • TypeResidential
  • YEAR BUILT1971
  • NeighborhoodWaterford
  • Architecture StylesColonial, Contemporary
  • School DistrictWaterford

Exterior

  • STORIES3
  • Garage Space2.0
  • water SourceCommunity
  • utilitiesCable Available, Underground Utilities
  • PoolNone
  • roofAsphalt
  • lot featuresSprinklers
  • parkingTwo Car Garage, Attached, Direct Access, Electricityin Garage, Garage Faces Front, Garage Door Opener
  • HEAT TYPEForced Air, Natural Gas
  • AIR CONDITIONINGCeiling Fans, Central Air, Chiller Cooling System
  • sewerPublic Sewer
  • SubstructureBasement, Poured, Sump Pump
  • Disability FeaturesAccessible Central Living Area, Accessible Full Bath, Accessible Kitchen, Accessible Kitchen Appliances, Visitable, Visitor Bathroom
  • security FeaturesSmoke Detectors
  • other exterior FeaturesLighting

Financial

  • Sales Price$360,000
  • Real Estate Tax $2,900/yr
image

Schedule a Showing

I would love to show you this beautiful property. Please select your preferred date and time below. I will be in touch shortly to confirm your appointment.

Schedule a Showing

I would love to show you this beautiful property. Please select your preferred date and time below. I will be in touch shortly to confirm your appointment.

Thank you for your interest in 2668 Caterham Drive, Waterford Charter Township Oakland, Michigan 48329. We are reviewing your request and will be in touch shortly!

Mortgage Calculator

Estimate your monthly mortgage payment, including the principal and interest, property taxes, and HOA. Adjust the values to generate a more accurate rate.

All estimates are provided for informational purposes only. Actual amounts may vary.
$0,000 Your Payment 20 15 65
$0,000 Your Payment

Waterford

Explore

Work With Sheryl

Navigate every move with trusted expertise, genuine care, and a thoughtful approach focused on finding the right fit for your lifestyle and goals.

Follow Me on Instagram