Search

Leave a Message

Thank you for your message. I will be in touch with you shortly.

2627 ALDEN
2627 ALDEN
2627 ALDEN
2627 ALDEN
2627 ALDEN
2627 ALDEN
2627 ALDEN
2627 ALDEN
2627 ALDEN
2627 ALDEN
2627 ALDEN
2627 ALDEN
2627 ALDEN
2627 ALDEN
2627 ALDEN
2627 ALDEN
2627 ALDEN
2627 ALDEN
2627 ALDEN
2627 ALDEN
2627 ALDEN
2627 ALDEN
2627 ALDEN
2627 ALDEN
2627 ALDEN
2627 ALDEN
2627 ALDEN
2627 ALDEN
2627 ALDEN
2627 ALDEN
2627 ALDEN
2627 ALDEN
2627 ALDEN
2627 ALDEN
2627 ALDEN
2627 ALDEN
2627 ALDEN
2627 ALDEN
2627 ALDEN
2627 ALDEN
2627 ALDEN
2627 ALDEN
2627 ALDEN
2627 ALDEN
2627 ALDEN
2627 ALDEN
2627 ALDEN
2627 ALDEN
2627 ALDEN
2627 ALDEN
2627 ALDEN
2627 ALDEN
SEE ALL PHOTOS
2627 ALDEN
2627 ALDEN
2627 ALDEN
2627 ALDEN
2627 ALDEN
2627 ALDEN
2627 ALDEN
2627 ALDEN
2627 ALDEN
2627 ALDEN
2627 ALDEN
2627 ALDEN
2627 ALDEN
2627 ALDEN
2627 ALDEN
2627 ALDEN
2627 ALDEN
2627 ALDEN
2627 ALDEN
2627 ALDEN
2627 ALDEN
2627 ALDEN
2627 ALDEN
2627 ALDEN
2627 ALDEN
2627 ALDEN
2627 ALDEN
2627 ALDEN
2627 ALDEN
2627 ALDEN
2627 ALDEN
2627 ALDEN
2627 ALDEN
2627 ALDEN
2627 ALDEN
2627 ALDEN
2627 ALDEN
2627 ALDEN
2627 ALDEN
2627 ALDEN
2627 ALDEN
2627 ALDEN
2627 ALDEN
2627 ALDEN
2627 ALDEN
2627 ALDEN
2627 ALDEN
2627 ALDEN
2627 ALDEN
2627 ALDEN
2627 ALDEN
2627 ALDEN
Sold

2627 ALDEN

2627 ALDEN, West Bloomfield Charter Township Oakland, Michigan 48324

$525,000
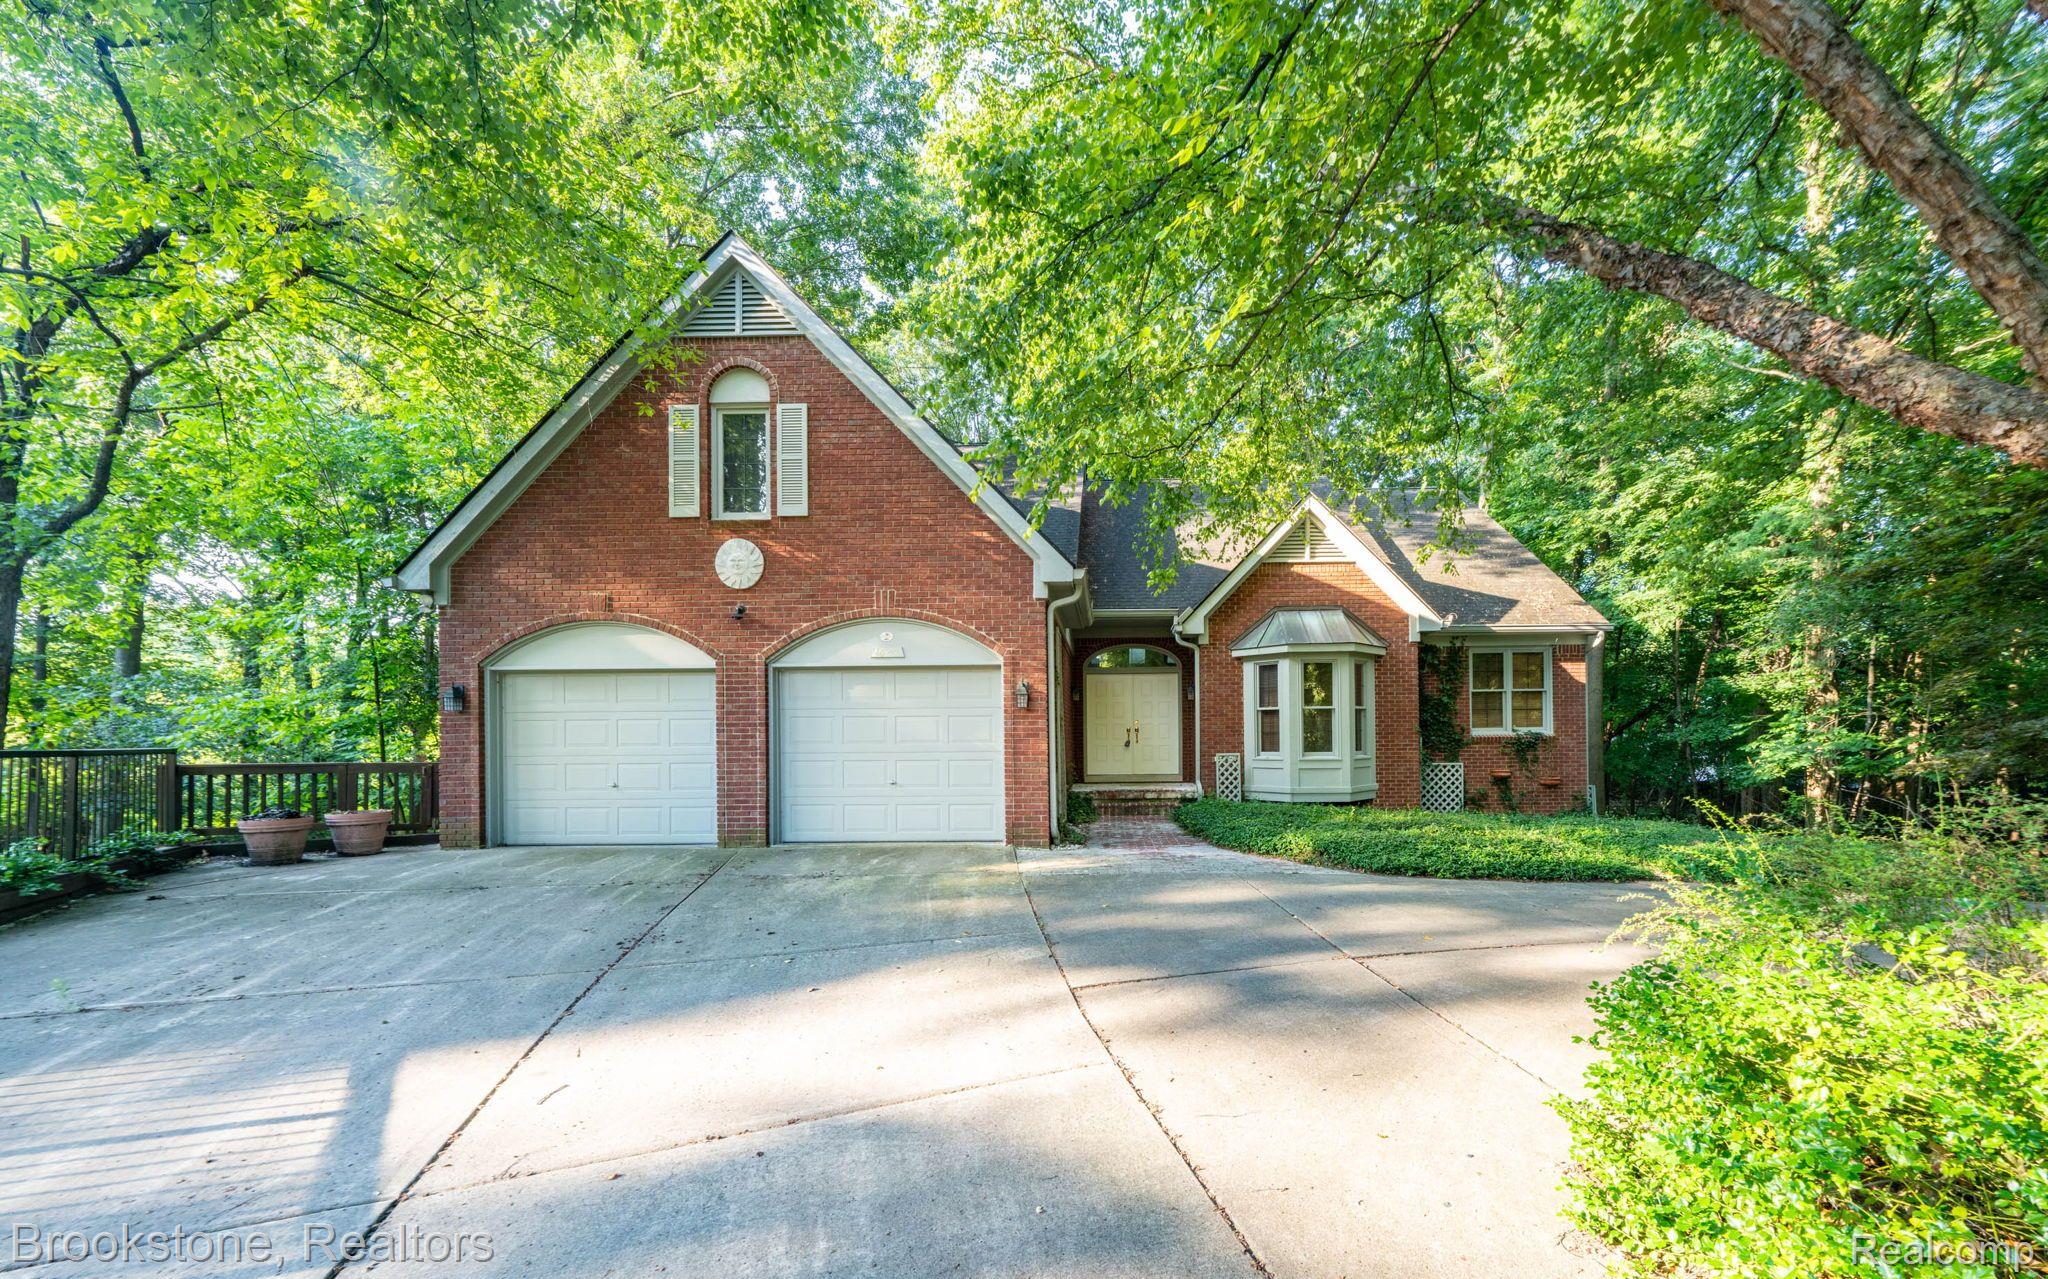
WOULD YOU LOVE TO HAVE YOUR YOUR OWN LITTLE SANCTUARY TO COME HOME TO? HERE IT IS! ORIGINAL OWNER! CUL-DE-SAC LOCATION! TREED! PRIVATE! WEST BLOOMFIELD LOCATION, CONVENIENT TO ALL EXPRESSWAYS! CHARMING BRICK EXTERIOR, CIRCLE DRIVEWAY! 1ST FLOOR MASTER SUITE, LIBRARY OFF OF FOYER & 1ST FLOOR LAUNDRY! ABUNDANT SPACE FOR THE ENTIRE CREW! BRING YOUR DECORATING IDEAS! IT'S A BLANK SLATE W/MANY QUALITY UPGRADES! HARDWOOD FLOORS! 42" MAPLE CABINETS IN THE KITCHEN, BREAKFAST BAR, GRANITE COUNTERTOPS! ALL APPLIANCES STAY! TONS OF WINDOWS LETTING NATURE IN! SOARING CEILINGS IN THE GREAT ROOM, VOLUME CEILINGS ON FIRST FLOOR AND IN FINISHED DAYLIGHT LOWER LEVEL! FIREPLACE TO ENJOY ON THOSE COZY FALL NIGHTS! LOFT AREA & THREE ENORMOUS BEDROOMS UPSTAIRS (INCLUDING BONUS ROOM OVER GARAGE)! AMPLE STORAGE! LOVELY LAKE NEIGHBORHOOD! SO MUCH ROOM TO HAVE SPACE FOR EXTENDED FAMILY WITH LIMITED MOBILITY! WISE PURCHASE IN AREAS OF HIGHER PRICED HOMES! LOT SIZE IS IRREGULAR, SEE AERIAL VIEW, 0.31 ACRES PER PRD.

4
beds

4
baths

4,195 Sq.Ft. LIVING AREA

0.31 Acres lot

Sheryl Kersten

Sheryl Kersten

Features & Amenities

Interior

  • total bedrooms4
  • Total bathrooms4
  • full bathrooms2
  • half bathrooms2
  • Laundry room Gas Dryer Hookup, Laundry Room, Washer Hookup
  • Fireplace Family Room
  • APPLIANCES Built In Gas Oven, Dishwasher, Disposal, Dryer
  • other interior Features High Speed Internet, Programmable Thermostat

Area & Lot

  • Status Sold
  • Date Sold September 10, 2024
  • Living Area4,195 Sq.Ft.
  • Lot Area0.31 Acres
  • MLS® ID20240054310
  • TypeResidential
  • YEAR BUILT1995
  • Architecture StylesContemporary
  • School DistrictWestBloomfield

Exterior

  • STORIES3
  • Garage Space2.0
  • water SourcePublic
  • utilitiesUnderground Utilities
  • PoolNone
  • roofAsphalt
  • lot featuresCorner Lot, Dead End Street, Hilly Ravine, Irregular Lot, South West Shading
  • parkingTwo Car Garage, Attached, Circular Driveway, Direct Access, Driveway, Electricityin Garage, Garage Faces Front, Garage Door Opener, Oversized
  • HEAT TYPEForced Air, Natural Gas
  • AIR CONDITIONINGCeiling Fans, Central Air
  • sewerPublic Sewer
  • SubstructureBasement, Poured, Sump Pump
  • security FeaturesSmoke Detectors
  • other exterior FeaturesLighting

Financial

  • Sales Price$525,000
  • Real Estate Tax $5,856/yr
  • HOA $300/yr

Work With Sheryl

Navigate every move with trusted expertise, genuine care, and a thoughtful approach focused on finding the right fit for your lifestyle and goals.

Follow Me on Instagram