Search

Leave a Message

Thank you for your message. I will be in touch with you shortly.

1526 HIDDEN VALLEY Lane
SEE ALL PHOTOS
1526 HIDDEN VALLEY Lane
Sold

1526 HIDDEN VALLEY Lane

1526 HIDDEN VALLEY Lane, Rochester Hills City, MI 48306

$251,875
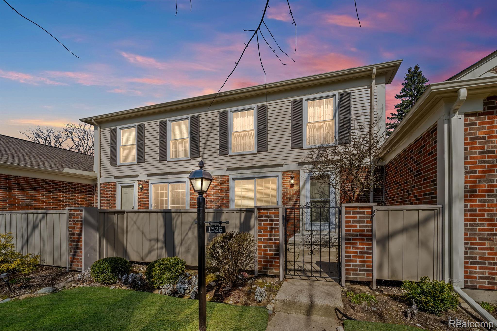
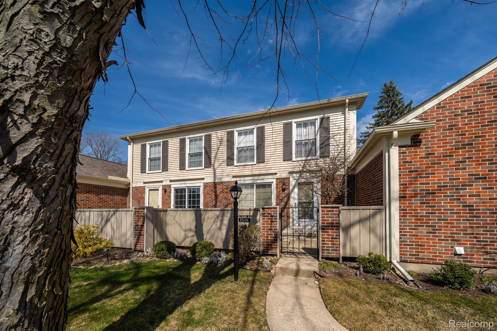
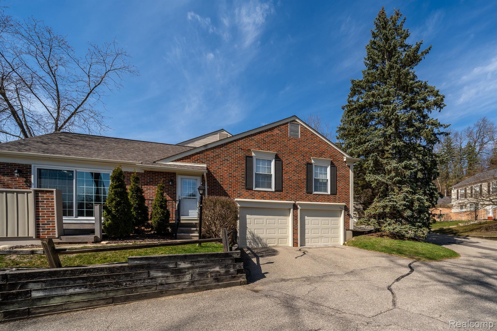
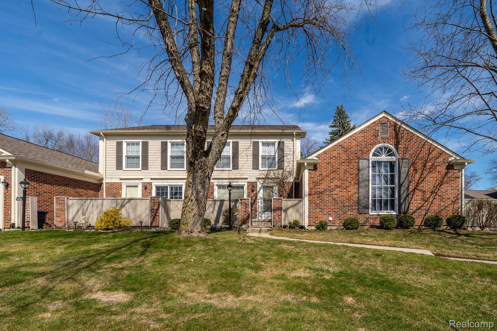
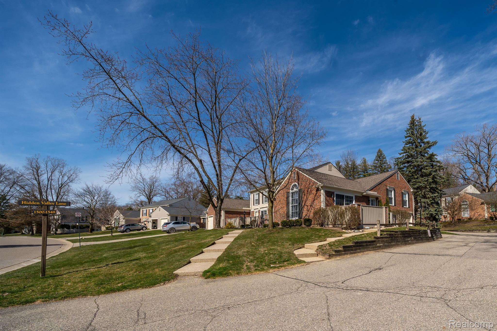
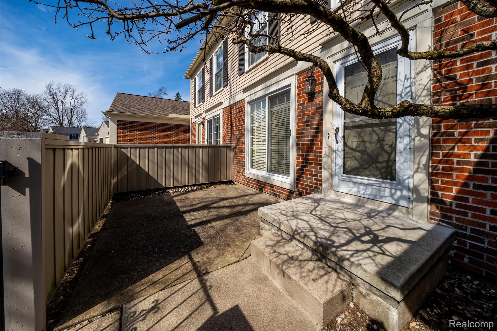
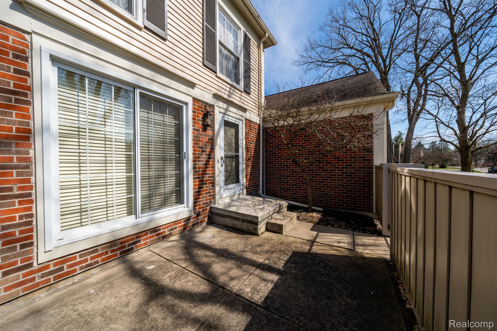
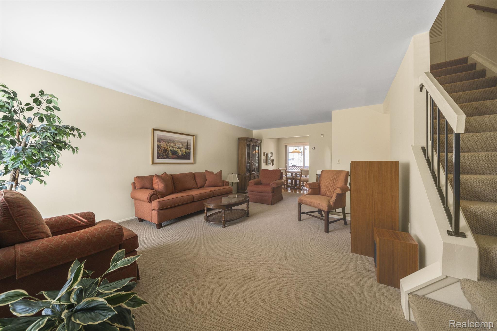
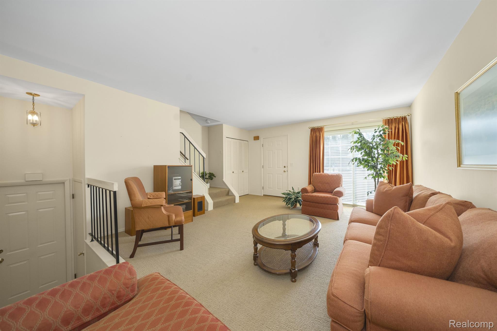
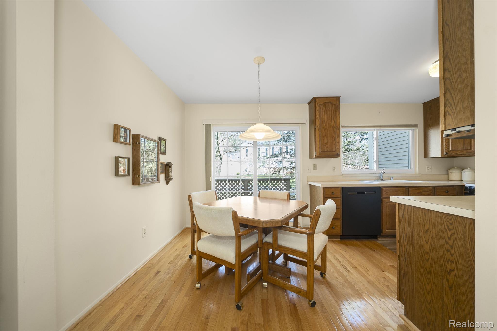
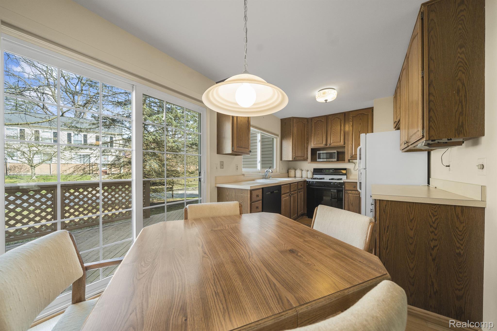
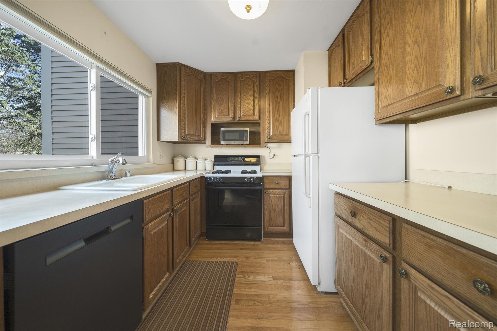
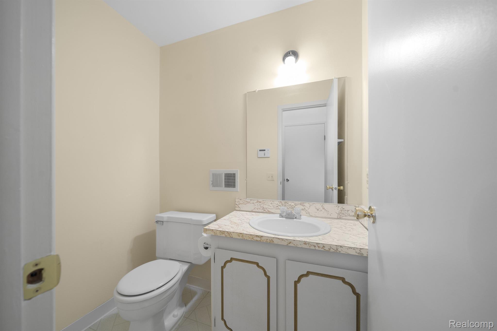
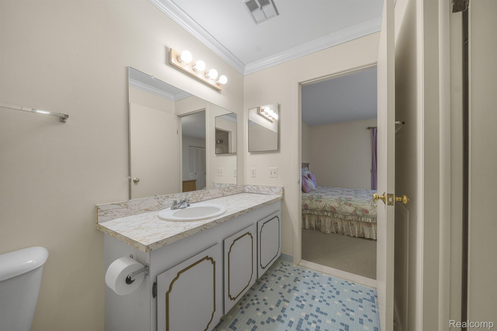
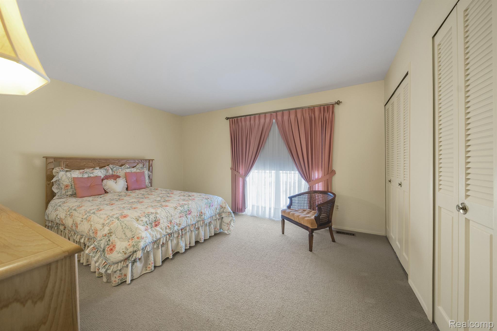
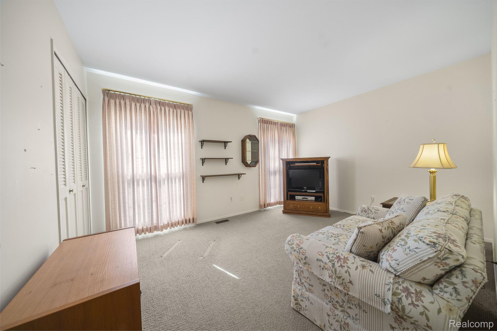
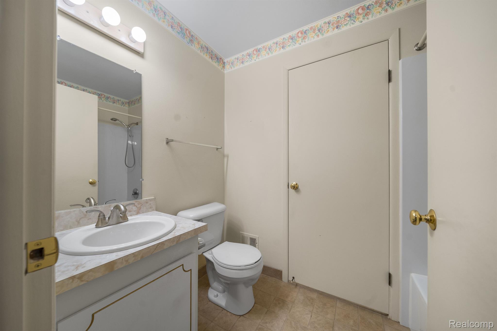
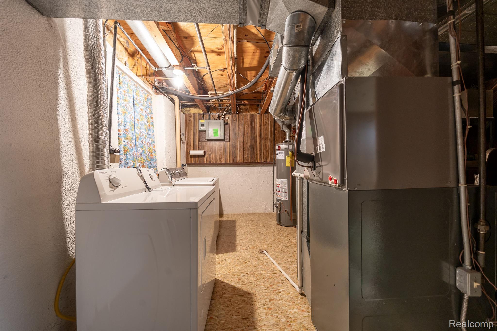
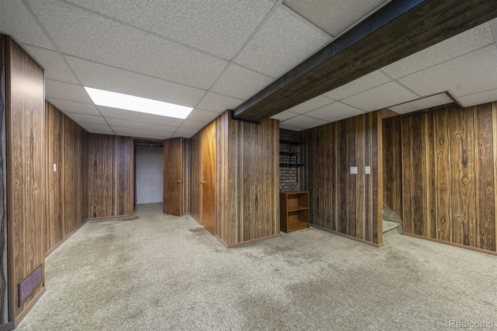
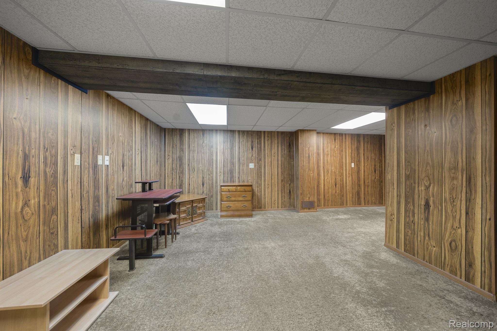
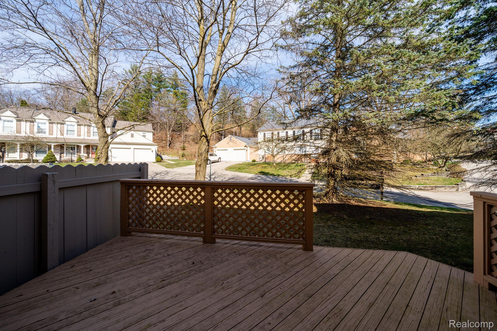
Don't miss the chance to own this fantastic condo in Kings Cove! With its combination of location, potential, and low-maintenance living, it's sure to attract plenty of interest. Say goodbye to weekend chores and hello to leisurely living. With maintenance taken care of and water included, you'll have more time to relax, explore the neighborhood, or pursue your favorite hobbies. Residents can take advantage of community amenities including a swimming pool and events while enjoying the privacy of their own home. This condo features a spacious layout with 2 bedrooms, one full bath, and two half baths, providing ample space for comfortable living. The open kitchen design, complete with a deck off the eat-in area, is perfect for entertaining guests or enjoying a quiet meal outdoors. It also boasts a one-car attached garage with direct access to the home. The finished basement adds valuable additional living space, ideal for a recreation room, home office, or guest quarters. With storage options and a separate laundry room, convenience is at your fingertips. With a personal touch, this home can be transformed into a modern haven that reflects your unique style.

2
beds

3
baths

1,152 Sq.Ft. LIVING AREA

Sheryl Kersten

Sheryl Kersten

Features & Amenities

Interior

  • total bedrooms2
  • Total bathrooms3
  • full bathroom1
  • half bathrooms2
  • Laundry room Laundry Room
  • APPLIANCES Gas Water Heater, Dishwasher, Disposal, Dryer, Free-Standing Gas Oven, Free-Standing Gas Range, Washer

Area & Lot

  • Status Sold
  • Date Sold May 9, 2024
  • Living Area1,152 Sq.Ft.
  • MLS® ID20240020128
  • TypeCondo
  • YEAR BUILT1974
  • NeighborhoodRochester Hills
  • Architecture StylesColonial
  • School DistrictRochester

Exterior

  • Garage Space1.0
  • utilitiesCable Available, Sewer Available, Water Available
  • PoolCommunity, Indoor, Outdoor Pool
  • roofAsphalt
  • parkingAttached, Direct Access, Driveway, Garage Door Opener
  • HEAT TYPEForced Air, Natural Gas
  • AIR CONDITIONINGCentral Air
  • SubstructureBlock
  • HOA AmenitiesMaintenance Grounds
  • other exterior FeaturesLighting

Financial

  • Sales Price$251,875
  • Real Estate Tax $1,615/yr
  • HOA $390/mo

Rochester Hills

Explore

Work With Sheryl

Navigate every move with trusted expertise, genuine care, and a thoughtful approach focused on finding the right fit for your lifestyle and goals.

Follow Me on Instagram